Skip main navigation
Closed
  • $405,000

    691 Nelson Ct, Geneva, IL 60134

    3beds
    2,150sqft
    Duplex, Single Family Residence
    Built in 2002
    -- sqft lot
    $480,300 Zestimate®
    $188/sqft
    $3,073 Estimated rent

    Home value

    $480,300

    $456,000 - $504,000

    $3,073/mo

    Zestimate® history
    Loading
    Loading...

    Owner options

    List your home for rent

    $3,073/mo

    Rent Zestimate®

    Find your next renter with Zillow Rental Manager. Plus, with online applications, you can quickly screen prospective tenants – for free.

    Learn more

    $3,073/mo

    Rent Zestimate®

    Refinance and save

    $3,243/mo

    Est. payment

    Refinancing to a lower rate could help reduce your monthly payments and save thousands over the life of the loan.

    See today's rates

    $3,243/mo

    Est. payment

    Explore your selling options

    Work with a Zillow partner agent

    Leverage their expertise and Zillow's premium Showcase listings to get your home seen by more buyers.

    Get started

    List with your own agent

    Get your home in front of millions of buyers by listing it on Zillow.

    Learn how to do it

    Sell it yourself

    Take full control of how buyers see your home on Zillow by listing For Sale by Owner (FSBO).

    List your home

    What's special

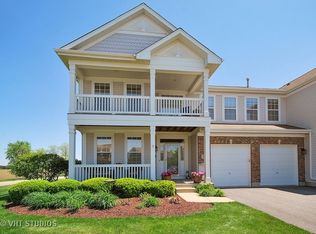
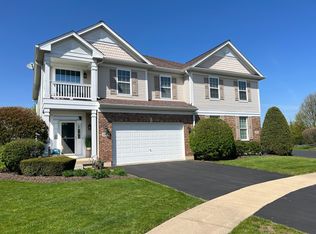
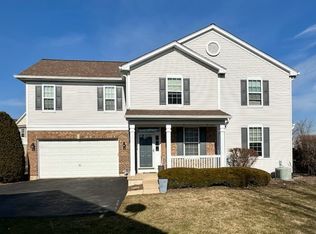
    LOCATION, LOCATION, LOCATION!! The highly sought after open concept Dunhill Model in the Fisher Farm Villas Community is the one that you have been waiting for!! Neutral paint tones throughout, hardwood flooring and custom crown molding across the first floor and perfectly situated in a cul-de-sac are just a few of the desirable features of the AMAZING Home! The main level offers an open floor plan with a living room that includes tons of natural sunlight, new light fixtures, a cozy fireplace with a barnwood mantle, spacious dining space that looks out onto the deck and a kitchen that is ideal for family gatherings and entertaining! This beautiful kitchen offers a tile backsplash, granite counter tops, white shaker cabinets, soft close drawers, black stainless steel appliances, pantry and a breakfast bar! Do not miss the updated powder room (remodeled in 2020) that includes a new vanity w/storage, new light fixture and shiplap walls! The 2nd level amenities include a HUGE primary suite with a private ensuite, large walk in closet with a custom shelving organization system! The private primary bathroom offers a double vanity, separate shower/bathtub and linen closet! Just outside the primary bedroom, you will find the loft, 2nd level laundry room, 2 additional guest bedrooms and a full guest bathroom! The Full English unfinished basement has a rough-in for another future bathroom and plenty of room for additional storage needs! The 2 Car Garage is immaculate and has New Epoxy flooring! Top Rated Geneva School District! Easy access to walking/bike paths and parks! Located near Geneva Commons, Shopping, Dining, Entertainment, Minutes from Downtown Geneva, Metra and I-88!

    Zillow last checked:

    Listing updated:

    Listing courtesy of:

    Erica Hauser 847-414-0177,

    Keller Williams Inspire - Geneva

    Bought with:

    Martha Harrison

    @properties Christie's International Real Estate

    Source: MRED as distributed by MLS GRID,MLS#: 12094167MLS Logo

    Facts & features

    Interior

    Bedrooms & bathrooms
    • Bedrooms: 3
    • Bathrooms: 3
    • Full bathrooms: 2
    • 1/2 bathrooms: 1
    Primary bedroom
    • Features: Flooring (Carpet), Window Treatments (Blinds), Bathroom (Full, Double Sink, Tub & Separate Shwr)
    • Level: Second
    • Area: 520 Square Feet
    • Dimensions: 20X26
    Bedroom 2
    • Features: Flooring (Carpet), Window Treatments (Blinds)
    • Level: Second
    • Area: 120 Square Feet
    • Dimensions: 12X10
    Bedroom 3
    • Features: Flooring (Carpet), Window Treatments (Blinds)
    • Level: Second
    • Area: 108 Square Feet
    • Dimensions: 9X12
    Dining room
    • Features: Flooring (Hardwood), Window Treatments (Window Treatments)
    • Level: Main
    • Area: 143 Square Feet
    • Dimensions: 13X11
    Kitchen
    • Features: Kitchen (Pantry, Updated Kitchen), Flooring (Hardwood)
    • Level: Main
    • Area: 165 Square Feet
    • Dimensions: 11X15
    Laundry
    • Level: Second
    • Area: 48 Square Feet
    • Dimensions: 8X6
    Living room
    • Features: Flooring (Hardwood), Window Treatments (Blinds)
    • Level: Main
    • Area: 416 Square Feet
    • Dimensions: 16X26
    Loft
    • Features: Flooring (Carpet), Window Treatments (Blinds)
    • Level: Second
    • Area: 160 Square Feet
    • Dimensions: 10X16
    Heating
    • Natural Gas, Forced Air
    Cooling
    • Central Air
    Appliances
    • Included: Range, Microwave, Dishwasher, Refrigerator, Washer, Dryer, Gas Water Heater
    • Laundry: Upper Level, In Unit
    Features
    • Cathedral Ceiling(s)
    • Windows: Screens
    • Basement: Unfinished,Bath/Stubbed,Full
    • Number of fireplaces: 1
    • Fireplace features: Gas Log, Gas Starter, Living Room
    Interior area
    • Total structure area: 887
    • Total interior livable area: 2,150 sqft

    Property

    Parking
    • Total spaces: 2
    • Parking features: Asphalt, Garage Door Opener, On Site, Garage Owned, Attached, Garage
    • Attached garage spaces: 2
    • Has uncovered spaces: Yes
    Accessibility
    • Accessibility features: No Disability Access
    Features
    • Patio & porch: Deck
    Lot
    • Dimensions: 34X109X107X147
    • Features: Cul-De-Sac
    Details
    • Parcel number: 1205202032
    • Special conditions: None
    • Other equipment: Ceiling Fan(s), Sump Pump

    Construction

    Type & style
    • Home type: MultiFamily
    • Property subtype: Duplex, Single Family Residence
    Materials
    • Aluminum Siding, Brick
    • Roof: Asphalt
    Condition
    • New construction: No
    • Year built: 2002
    Details
    • Builder model: DUNHILL

    Utilities & green energy

    • Sewer: Public Sewer
    • Water: Public

    Community & neighborhood

    Security
    • Security features: Carbon Monoxide Detector(s)
    Location
    • Region: Geneva
    • Subdivision: Fisher Farms Villas

    HOA & financial

    HOA
    • Has HOA: Yes
    • HOA fee: $340 monthly
    • Amenities included: Bike Room/Bike Trails, Park
    • Services included: Insurance, Lawn Care, Snow Removal

    Other

    Other facts
    • Listing terms: Conventional
    • Ownership: Fee Simple w/ HO Assn.

    Price history

    DateEventPrice
    7/30/2024Sold$405,000+1.3%$188/sqft
    Source: MRED as distributed by MLS GRID #12094167 Report a problem
    7/4/2024Contingent$400,000$186/sqft
    Source: MRED as distributed by MLS GRID #12094167 Report a problem
    7/3/2024Listed for sale$400,000+24.2%$186/sqft
    Source: MRED as distributed by MLS GRID #12094167 Report a problem
    1/12/2018Sold$322,000-5%$150/sqft
    Source: EXIT Realty solds #7340037608875724906 Report a problem
    12/6/2017Pending sale$339,000$158/sqft
    Source: Exit Real Estate Partners #09784022 Report a problem
    10/23/2017Listed for sale$339,000+28%$158/sqft
    Source: Exit Real Estate Partners #09784022 Report a problem
    3/5/2009Listing removed$264,900$123/sqft
    Source: Homes.com #07084849 Report a problem
    1/24/2009Price change$264,900-1.5%$123/sqft
    Source: Homes.com #07084849 Report a problem
    12/5/2008Listed for sale$269,000-4.6%$125/sqft
    Source: Homes.com #07084849 Report a problem
    11/3/2003Sold$282,000$131/sqft
    Source: Public Record Report a problem

    Public tax history

    YearProperty taxesTax assessment
    2024$6,443 -33.7%$136,544 +10%
    2023$9,715 +4.4%$124,131 +7.6%
    2022$9,306 +3.1%$115,342 +3.9%
    2021$9,029 +1.1%$111,055 +1.5%
    2020$8,926 +0.3%$109,360 +1.9%
    2019$8,902 +2.7%$107,289 +2.5%
    2018$8,663 +9.5%$104,672 +10.7%
    2017$7,915 -6.9%$94,557 +1.4%
    2016$8,503 $93,279 +5.2%
    2015-- $88,685 -2%
    2014-- $90,478
    2013-- $90,478 -4.5%
    2012-- $94,712 -2.4%
    2011-- $97,045 -5.6%
    2010-- $102,826 -5.7%
    2009-- $109,042
    2008-- $109,042 +4.7%
    2007-- $104,167
    2006-- $104,167 +7.3%
    2005-- $97,044 +4.9%
    2004-- $92,476 +21013.2%
    2003-- $438
    2002-- $438

    Find assessor info on the county website

    Neighborhood: 60134

    Nearby schools

    GreatSchools rating
    Schools provided by the listing agent
    • Elementary: Heartland Elementary School
    • Middle: Geneva Middle School
    • High: Geneva Community High School
    • District: 304

    Source: MRED as distributed by MLS GRID. This data may not be complete. We recommend contacting the local school district to confirm school assignments for this home.

    Get a cash offer in 3 minutes
    Find out how much your home could sell for in as little as 3 minutes with a no-obligation cash offer.
    Estimated market value
    $480,300
    Get a cash offer in 3 minutes
    Find out how much your home could sell for in as little as 3 minutes with a no-obligation cash offer.
    Estimated market value
    $480,300