This well kept and maintained home has a little something for everyone. The kitchen /dining area has built in china hutch with glass doors and drawers. The garden window is perfect for favorite planets and the big picture window by the dining room table gives lots of light. The floating shelves go nice with brick wall that wraps around into living room. The sliding door steps down into a sun room that goes out to garage or onto a beautiful maintained deck . There are 2 ductless heat pumps for heat and air conditioning. The brick wall in living room has an EPA fireplace wood insert plus there is an EPA free standing wood stove in family room. Walk up onto covered porch and through the solid wood door into the entry way with a bay window for lots of natural light. Take a few stairs up to 3 bedrooms and a bath and a half. A sun tunnel in the landing area is a plus even at night with a nightlight built in. A full basement has all the extras you need. A non-conforming 4th bedroom and another bathroom. A TV/family room for movie watching. Laundry room with a sink and step into the shop area for the extra projects. An office room for the quiet of work. A storage room complete with shelves and a separate root cellar/pantry room will give you all the space you need for stocking up or harvesting your garden. The outside roomy deck with benches is perfect for outside gatherings or a friendly campfire or just gaze at the beautiful mountain view. The manicured backyard with beautiful trees and fenced in garden area with raised beds and sprinklers . Underground sprinklers have it's own shared irrigation well. The drive way is black top with an cement apron going into garage with garage door opener and shelves. Call Debra Cernick at 406-291-0829 or your real estate professional to look at this have it all home in the friendly Northwood neighborhood beside the Majestic Blue Ribbon Kootenai River .
Closed
Price Unknown
691 Northwood Ave, Libby, MT 59923
4beds
2,228sqft
Multi Family, Single Family Residence
Built in 1973
0.66 Acres Lot
$485,200 Zestimate®
$--/sqft
$2,751 Estimated rent
Home value
$485,200
Estimated sales range
Not available
$2,751/mo
Zestimate® history
Owner options
List your home for rent
$2,751/mo
Rent Zestimate®
Find your next renter with Zillow Rental Manager. Plus, with online applications, you can quickly screen prospective tenants – for free.
$2,751/mo
Rent Zestimate®
Refinance and save
Refinancing to a lower rate could help reduce your monthly payments and save thousands over the life of the loan.
Explore your selling options
Work with a Zillow partner agent
Leverage their expertise and Zillow's premium Showcase listings to get your home seen by more buyers.
Get startedList with your own agent
Get your home in front of millions of buyers by listing it on Zillow.
Learn how to do itSell it yourself
Take full control of how buyers see your home on Zillow by listing For Sale by Owner (FSBO).
List your homeWhat's special
Zillow last checked:
Listing updated:
Listed by:
Doreen T Gullingsrud 406-293-0719,
DeShazer Ryan Realty
Bought with:
Debra K Cernick, RRE-BRO-LIC-843
DeShazer Ryan Realty
Source: MRMLS,MLS#: 30030113
Facts & features
Interior
Bedrooms & bathrooms
- Bedrooms: 4
- Bathrooms: 3
- Full bathrooms: 1
- 3/4 bathrooms: 1
- 1/2 bathrooms: 1
Heating
- Baseboard, Electric, Heat Pump, Hot Water, Wood Stove
Cooling
- Other
Appliances
- Included: Range, Refrigerator, Water Softener
- Laundry: Washer Hookup
Features
- Fireplace
- Basement: Finished
- Number of fireplaces: 1
Interior area
- Total interior livable area: 2,228 sqft
- Finished area below ground: 980
Property
Parking
- Total spaces: 1
- Parking features: Garage, Garage Door Opener
- Attached garage spaces: 1
Features
- Patio & porch: Covered, Deck, Front Porch
- Exterior features: Garden, Rain Gutters, Storage
- Fencing: Split Rail,Wood
- Has view: Yes
- View description: Mountain(s)
Lot
- Size: 0.66 Acres
- Dimensions: .66
- Features: Back Yard, Front Yard, Garden, Landscaped, Sprinklers In Ground, Views, Level
- Topography: Level
Details
- Additional structures: Shed(s)
- Parcel number: 56417502205030000
- Zoning: Residential
- Zoning description: Residential
- Special conditions: Standard
Construction
Type & style
- Home type: SingleFamily
- Architectural style: Multi-Level,Tri-Level
- Property subtype: Multi Family, Single Family Residence
Materials
- Wood Siding
- Foundation: Poured
- Roof: Composition
Condition
- New construction: No
- Year built: 1973
Utilities & green energy
- Sewer: Private Sewer, Septic Tank
- Water: Shared Well, Well
- Utilities for property: Electricity Connected, High Speed Internet Available, Phone Available
Community & HOA
Community
- Security: Fire Alarm
- Subdivision: Northwood Manor Addn 1
HOA
- Has HOA: No
Location
- Region: Libby
Financial & listing details
- Tax assessed value: $407,800
- Annual tax amount: $1,989
- Date on market: 7/10/2024
- Listing agreement: Exclusive Right To Sell
- Has irrigation water rights: Yes
- Road surface type: Asphalt
Price history
| Date | Event | Price |
|---|---|---|
| 10/21/2024 | Sold | -- |
Source:  MRMLS #30030113 Report a problem MRMLS #30030113 Report a problem | ||
| 9/23/2024 | Price change | $455,000-2.2%$204/sqft |
Source: MRMLS #30030113 Report a problem | ||
| 7/10/2024 | Listed for sale | $465,000$209/sqft |
Source: MRMLS #30030113 Report a problem | ||
Public tax history
| Year | Property taxes | Tax assessment |
|---|---|---|
| 2025 | $1,457 -22.4% | $407,800 +24.5% |
| 2024 | $1,878 +6.9% | $327,500 |
| 2023 | $1,757 +15.8% | $327,500 +51.2% |
| 2022 | $1,518 +10.6% | $216,600 |
| 2021 | $1,373 -5.6% | $216,600 +17.5% |
| 2020 | $1,455 -1.6% | $184,400 |
| 2019 | $1,478 -7.5% | $184,400 +1.4% |
| 2018 | $1,599 +12.2% | $181,900 |
| 2017 | $1,424 -14.5% | $181,900 -6.5% |
| 2016 | $1,665 +38.3% | $194,600 |
| 2015 | $1,204 +0.8% | $194,600 +99.1% |
| 2014 | $1,194 +2.8% | $97,732 +4.4% |
| 2013 | $1,162 +3.7% | $93,581 +5.1% |
| 2012 | $1,121 | $89,066 |
Find assessor info on the county website
Neighborhood: 59923
Nearby homes
- $349,9002 bd2 ba1.1k sqft669 Northwood Ave, Libby, MT 59923Off Market
- $441,5003 bd2 ba2.1k sqft711 Northwood Ave, Libby, MT 59923Off Market

- $--3 bd2 ba1.7k sqft647 Northwood Ave, Libby, MT 59923Sold
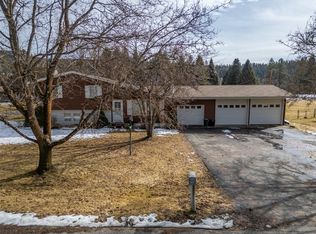
- $302,1002 bd1 ba1k sqft701 Northwood Ave, Libby, MT 59923Off Market
- $423,2003 bd2 ba1.5k sqft206 Kootenai Dr, Libby, MT 59923Off Market
- $389,6003 bd2 ba1.3k sqft676 Northwood Ave, Libby, MT 59923Off Market
- $412,5003 bd2 ba1.4k sqft706 Northwood Ave, Libby, MT 59923Off Market
- $510,7003 bd1 ba1.4k sqft123 Kootenai Dr, Libby, MT 59923Off Market
Nearby schools
GreatSchools rating
- 8/10Libby Elementary SchoolGrades: PK-6Distance: 2 mi
- 5/10Libby Middle SchoolGrades: 7-8Distance: 1.9 mi
- 4/10Libby High SchoolGrades: 9-12Distance: 1.9 mi
Schools provided by the listing agent
- District: District No. 4
Source: MRMLS. This data may not be complete. We recommend contacting the local school district to confirm school assignments for this home.
- Montana
- Lincoln County
- Libby
- 59923
- 691 Northwood Ave
Nearby cities
Nearby neighborhoods
Nearby zip codes
Other Libby Topics
