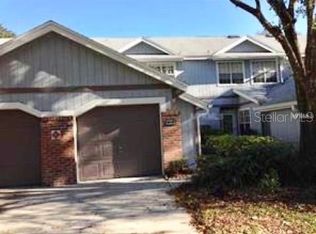
One or more photo(s) has been virtually staged. MOVE IN READY 3 bedroom 2/1 bath Townhouse Style Condo with an Oversized 2 Car Garage in the wonderful Gated Community of Oak Harbour! As you enter, you are welcomed by an open floor plan and beautiful engineered hardwood floors. This home was built for entertaining with a sizable living room/dining room combo, office nook, family room, and 1/2 bath for your guests. You will enjoy preparing meals in the updated kitchen, with stainless steel appliances, cherry wood cabinets, dovetail drawers with full extension and soft close, Cambria Canterbury Quartz countertops, tumbled marble backsplash, under counter lighting, movable island, and a breakfast nook that opens to the side patio! The primary suite is large and bright with an ensuite bathroom that features a over sized shower with dual shower heads, a double vanity, separate toilet room, and a skylight! The two other bedrooms are also large and bright with sizable closets. Not only does this property offer great inside space, it also features a beautiful Back and Side Yard, a Covered Side Patio, and Mature Oak Trees. RECENT UPDATES: Roof (2022), Refrigerator (2022), 2 AC UNITS (2021), Washer and Dryer (2017), Smart Garage Opener (2023). The amenities in this community leave you feeling like you are permanently on vacation including a 2 pools, boat ramp, boat/kayak storage, club house, game room, tennis/pickleball courts, basketball courts, and fitness center! All of this including easy access to Uptown Altamonte/Altamonte Mall, Maitland City Center, Park Ave/Winter Park Restaurants and Shopping, and Downtown Orlando... Who could ask for more!?!
Sold for $367,000
$367,000
691 OAK HARBOUR DRIVE #121, ALTAMONTE SPRINGS, FL 32701
3beds
1,982sqft
Condominium
Built in 1990
-- sqft lot
$349,500 Zestimate®
$185/sqft
$2,405 Estimated rent
Home value
$349,500
$329,000 - $370,000
$2,405/mo
Zestimate® history
Owner options
List your home for rent
$2,405/mo
Rent Zestimate®
Find your next renter with Zillow Rental Manager. Plus, with online applications, you can quickly screen prospective tenants – for free.
$2,405/mo
Rent Zestimate®
Refinance and save
$2,964/mo
Est. payment
Refinancing to a lower rate could help reduce your monthly payments and save thousands over the life of the loan.
$2,964/mo
Est. payment
Explore your selling options
Work with a Zillow partner agent
Leverage their expertise and Zillow's premium Showcase listings to get your home seen by more buyers.
Get startedList with your own agent
Get your home in front of millions of buyers by listing it on Zillow.
Learn how to do itSell it yourself
Take full control of how buyers see your home on Zillow by listing For Sale by Owner (FSBO).
List your homeWhat's special
Zillow last checked:
Listing updated:
Listed by:
Tiffany Vazquez 407-720-7490,
WEICHERT REALTORS HALLMARK PRO 407-841-0888
Bought with:
Kristin Duncan, 3268531
KELLER WILLIAMS ADVANTAGE REALTY
Source: Stellar MLS,MLS#: O6138562 Originating MLS: Orlando Regional
Originating MLS: Orlando Regional
Facts & features
Interior
Bedrooms & bathrooms
- Bedrooms: 3
- Bathrooms: 3
- Full bathrooms: 2
- 1/2 bathrooms: 1
Rooms
- Room types: Attic, Family Room, Utility Room
Primary bedroom
- Features: Window/Skylight in Bath, Walk-In Closet(s)
- Level: Second
- Dimensions: 19x14
Bedroom 2
- Features: Ceiling Fan(s), Built-in Closet
- Level: Second
- Dimensions: 14x12
Bedroom 3
- Features: Ceiling Fan(s), Built-in Closet
- Level: Second
- Dimensions: 12x10
Den
- Features: Ceiling Fan(s)
- Level: First
- Dimensions: 11x10
Dinette
- Features: Ceiling Fan(s)
- Level: First
- Dimensions: 8x6
Dining room
- Level: First
- Dimensions: 12x10
Kitchen
- Features: Stone Counters
- Level: First
- Dimensions: 12x11
Living room
- Features: Ceiling Fan(s)
- Level: First
- Dimensions: 27x14
Heating
- Central, Electric
Cooling
- Central Air
Appliances
- Included: Convection Oven, Dishwasher, Dryer, Freezer, Microwave, Refrigerator, Washer
- Laundry: Inside, Laundry Closet
Features
- Ceiling Fan(s), Crown Molding, Eating Space In Kitchen, Living Room/Dining Room Combo, PrimaryBedroom Upstairs, Solid Surface Counters, Solid Wood Cabinets, Walk-In Closet(s)
- Flooring: Carpet, Tile
- Doors: Sliding Doors
- Windows: Blinds, Rods, Skylight(s)
- Has fireplace: No
- Common walls with other units/homes: End Unit
Interior area
- Total structure area: 2,606
- Total interior livable area: 1,982 sqft
Property
Parking
- Total spaces: 2
- Parking features: Driveway, Garage Door Opener, Guest, Oversized
- Attached garage spaces: 2
- Has uncovered spaces: Yes
Features
- Levels: Two
- Stories: 2
- Patio & porch: Covered, Side Porch
- Exterior features: Irrigation System, Rain Gutters
- Has view: Yes
- View description: Trees/Woods
- Waterfront features: Lake, Lake Privileges, Boat Ramp - Private, Fishing Pier, Skiing Allowed
- Body of water: LAKE ORIENTA
Lot
- Size: 770 Square Feet
- Features: Landscaped, Sidewalk
- Residential vegetation: Mature Landscaping, Oak Trees, Trees/Landscaped
Details
- Parcel number: 24212953210000060
- Zoning: X
- Special conditions: None
Construction
Type & style
- Home type: Condo
- Architectural style: Traditional
- Property subtype: Condominium
- Attached to another structure: Yes
Materials
- HardiPlank Type, Wood Frame
- Foundation: Slab
- Roof: Shingle
Condition
- New construction: No
- Year built: 1990
Utilities & green energy
- Sewer: Public Sewer
- Water: Public
- Utilities for property: BB/HS Internet Available, Cable Available, Electricity Connected, Sprinkler Recycled, Street Lights
Community & HOA
Community
- Features: Boat Slip, Community Boat Ramp, Dock, Fishing, Lake, Water Access, Association Recreation - Owned, Buyer Approval Required, Clubhouse, Community Mailbox, Deed Restrictions, Fitness Center, Gated Community - No Guard, Irrigation-Reclaimed Water, No Truck/RV/Motorcycle Parking, Pool, Sidewalks
- Security: Fire Sprinkler System, Gated Community, Security System, Security System Owned
- Pet fee: $0 monthly
- Subdivision: OAK HARBOUR SEC 4
HOA
- Has HOA: Yes
- Amenities included: Basketball Court, Clubhouse, Fitness Center, Gated, Pickleball Court(s), Pool, Recreation Facilities, Sauna, Tennis Court(s)
- Services included: Community Pool, Maintenance Structure, Maintenance Grounds, Manager, Pest Control, Pool Maintenance, Private Road, Recreational Facilities
- HOA fee: $499 monthly
- HOA name: SENTRY MGT / SHERRI
- HOA phone: 407-831-8686
- Second HOA name: POMA
- Second HOA phone: 407-831-8686
Location
- Region: Altamonte Springs
Financial & listing details
- Price per square foot: $185/sqft
- Tax assessed value: $311,883
- Annual tax amount: $2,556
- Date on market: 8/31/2023
- Cumulative days on market: 39 days
- Listing terms: Cash,Conventional
- Ownership: Condominium
- Total actual rent: 0
- Electric utility on property: Yes
- Road surface type: Paved
Price history
| Date | Event | Price |
|---|---|---|
| 11/8/2023 | Sold | $367,000-2.1%$185/sqft |
Source:  Stellar MLS #O6138562 Report a problem Stellar MLS #O6138562 Report a problem | ||
| 10/9/2023 | Pending sale | $375,000$189/sqft |
Source: Stellar MLS #O6138562 Report a problem | ||
| 10/3/2023 | Price change | $375,000-2.6%$189/sqft |
Source: Stellar MLS #O6138562 Report a problem | ||
| 9/7/2023 | Price change | $385,000-2.5%$194/sqft |
Source: Stellar MLS #O6138562 Report a problem | ||
| 8/31/2023 | Listed for sale | $395,000+81.2%$199/sqft |
Source: Stellar MLS #O6138562 Report a problem | ||
| 1/26/2017 | Sold | $218,000-3.1%$110/sqft |
Source: Stellar MLS #O5468435 Report a problem | ||
| 12/13/2016 | Pending sale | $225,000$114/sqft |
Source: RE/MAX TOWN & COUNTRY REALTY #O5468435 Report a problem | ||
| 10/5/2016 | Listed for sale | $225,000-14.8%$114/sqft |
Source: RE/MAX TOWN & COUNTRY REALTY #O5468435 Report a problem | ||
| 7/6/2007 | Sold | $264,000$133/sqft |
Source: Stellar MLS #O4774358 Report a problem | ||
Public tax history
| Year | Property taxes | Tax assessment |
|---|---|---|
| 2025 | $2,569 +6.1% | $189,291 +2.9% |
| 2024 | $2,422 -9.2% | $183,956 -10.5% |
| 2023 | $2,668 +3.1% | $205,447 +3% |
| 2022 | $2,587 +1.2% | $199,463 +3% |
| 2021 | $2,557 +1% | $193,653 +1.4% |
| 2020 | $2,531 +1.6% | $190,979 +2.3% |
| 2019 | $2,493 | $186,685 +1.9% |
| 2018 | $2,493 +1.2% | $183,204 +10.5% |
| 2017 | $2,463 -15.5% | $165,756 |
| 2016 | $2,914 +1.3% | $165,756 +11.8% |
| 2015 | $2,876 | $148,308 |
| 2014 | $2,876 +27.4% | $148,308 +17.2% |
| 2013 | $2,258 +18.8% | $126,498 +20.8% |
| 2012 | $1,900 -20.7% | $104,688 -20% |
| 2011 | $2,397 -8.5% | $130,860 -7.7% |
| 2010 | $2,620 -20.3% | $141,765 -21.7% |
| 2009 | $3,285 -12.6% | $181,023 -15.3% |
| 2008 | $3,758 +130.9% | $213,738 +77.1% |
| 2007 | $1,628 -5.4% | $120,700 +2.5% |
| 2006 | $1,720 +1% | $117,756 +3% |
| 2005 | $1,702 +1.2% | $114,326 +3% |
| 2004 | $1,682 +2.4% | $110,996 +1.9% |
| 2003 | $1,642 +3.5% | $108,926 +2.4% |
| 2002 | $1,587 | $106,373 |
Find assessor info on the county website
Neighborhood: 32701
Nearby homes
- $267,6003 bd2 ba1.5k sqft665 Oak Harbour 115 Dr, Altamonte Springs, FL 32714Off Market
- $266,7003 bd3 ba1.5k sqft665 Oak Harbour 103 Dr, Altamonte Springs, FL 32701Off Market
- $284,0002 bd2 ba1.6k sqft691 Oak Harbour Dr UNIT 117, Altamonte Springs, FL 32701Off Market
- $259,7002 bd2 ba1.6k sqft691 Oak Harbour Dr UNIT 109, Altamonte Springs, FL 32701Off Market
- $193,0001.14 Acres550 Maitland Ave, Altamonte Springs, FL 32701Sold
- $237,2002 bd2 ba1.3k sqft678 Scarlet Oak 114 Cir, Altamonte Springs, FL 32701Off Market
- $225,7002 bd2 ba878 sqft678 Scarlet Oak Cir UNIT 106, Altamonte Springs, FL 32701Off Market
- $336,4003 bd2 ba2k sqft685 Scarlet Oak 101 Cir, Altamonte Springs, FL 32701Off Market
Nearby schools
GreatSchools rating
- 3/10Lake Orienta Elementary SchoolGrades: PK-5Distance: 0.4 mi
- 6/10Milwee Middle SchoolGrades: 6-8Distance: 2.3 mi
- 6/10Lyman High SchoolGrades: PK,9-12Distance: 2.8 mi
Schools provided by the listing agent
- Elementary: Lake Orienta Elementary
- Middle: Milwee Middle
- High: Lyman High
Source: Stellar MLS. This data may not be complete. We recommend contacting the local school district to confirm school assignments for this home.
Get a cash offer in 3 minutes
Find out how much your home could sell for in as little as 3 minutes with a no-obligation cash offer.
Estimated market value
$349,500
Get a cash offer in 3 minutes
Find out how much your home could sell for in as little as 3 minutes with a no-obligation cash offer.
Estimated market value
$349,500
- Florida
- Seminole County
- Altamonte Springs
- 32701
- 691 OAK HARBOUR DRIVE Unit 121
Nearby cities
Nearby zip codes
Other Altamonte Springs Topics
- Apartments for Rent in 32701
- Houses for Sale in 32701
- Houses for Rent in 32701
- 32701 Real Estate
- Altamonte Springs Condos
- Houses for Sale in Altamonte Springs
- Newest Listings in Altamonte Springs
- Altamonte Springs Home Values
- Altamonte Springs Real Estate Agents
- Altamonte Springs Refinance
- Altamonte Springs Mortgage Rates
