Skip main navigation
Closed
  • $370,000

    691 Omaggio Pl, Henderson, NV 89011

    3beds
    1,338sqft
    Townhouse
    Built in 2022
    1,742.4 Square Feet Lot
    $354,600 Zestimate®
    $277/sqft
    $1,933 Estimated rent

    Home value

    $354,600

    $337,000 - $372,000

    $1,933/mo

    Zestimate® history
    Loading
    Loading...

    Owner options

    List your home for rent

    $1,933/mo

    Rent Zestimate®

    Find your next renter with Zillow Rental Manager. Plus, with online applications, you can quickly screen prospective tenants – for free.

    Learn more

    $1,933/mo

    Rent Zestimate®

    Refinance and save

    $2,388/mo

    Est. payment

    Refinancing to a lower rate could help reduce your monthly payments and save thousands over the life of the loan.

    See today's rates

    $2,388/mo

    Est. payment

    Explore your selling options

    Work with a Zillow partner agent

    Leverage their expertise and Zillow's premium Showcase listings to get your home seen by more buyers.

    Get started

    List with your own agent

    Get your home in front of millions of buyers by listing it on Zillow.

    Learn how to do it

    Sell it yourself

    Take full control of how buyers see your home on Zillow by listing For Sale by Owner (FSBO).

    List your home

    What's special

    Super sleek kitchenEndless hot waterBig master bedroomHuge garageGreat room
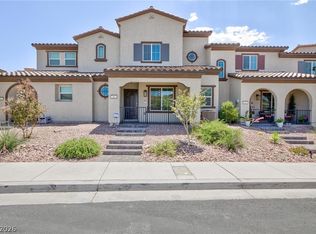
    Less than two year old, immaculate townhome! It’s got a super sleek kitchen with soft-close shaker cabinets and shiny new stainless steel appliances, all open to the dining area and great room—perfect for family gatherings and hanging out. The downstairs features stylish laminate flooring that’s easy to keep clean. Plus, there’s a huge garage with epoxy flooring for all your stuff. Big master bedroom secluded from the other two bedrooms. And don’t forget the tankless water heater for endless hot water on demand. It’s the ideal spot for anyone looking for a new, cozy place to call home. All while being in one of Las Vegas' fastest growing master planned communities with a low quarterly payment!

    Zillow last checked:

    Listing updated:

    Listed by:

    Jandy Eiroa S.0174715 (702)771-3677,

    Simply Vegas

    Bought with:

    Patrick C. Riley, S.0187767

    Simply Vegas

    Source: LVR,MLS#: 2580450MLS LogoOriginating MLS: Greater Las Vegas Association of Realtors Inc

    Facts & features

    Interior

    Bedrooms & bathrooms
    • Bedrooms: 3
    • Bathrooms: 3
    • Full bathrooms: 2
    • 1/2 bathrooms: 1
    Primary bedroom
    • Description: Ceiling Fan,Ceiling Light,Pbr Separate From Other,Walk-In Closet(s)
    • Dimensions: 14x14
    Bedroom 2
    • Description: Ceiling Fan,Ceiling Light,Closet
    • Dimensions: 10x10
    Bedroom 3
    • Description: Ceiling Fan,Ceiling Light,Closet
    • Dimensions: 10x10
    Primary bathroom
    • Description: Double Sink,Dual Flush Toilet,Low Flow Toilet,Separate Shower
    Great room
    • Description: Downstairs
    • Dimensions: 15x14
    Kitchen
    • Description: Breakfast Bar/Counter,Granite Countertops,Island,Lighting Recessed,Pantry,Stainless Steel Appliances,Vented Outside,Walk-in Pantry
    Heating
    • Central, Gas, High Efficiency, Zoned
    Cooling
    • Central Air, Electric, High Efficiency
    Appliances
    • Included: Dryer, Dishwasher, Disposal, Gas Range, Microwave, Refrigerator, Water Softener Owned, Water Purifier
    • Laundry: Gas Dryer Hookup, Laundry Room, Upper Level
    Features
    • Ceiling Fan(s), Window Treatments, Programmable Thermostat
    • Flooring: Carpet, Laminate
    • Windows: Blinds, Double Pane Windows, Low-Emissivity Windows
    • Has fireplace: No
    Interior area
    • Total structure area: 1,338
    • Total interior livable area: 1,338 sqft

    Property

    Parking
    • Total spaces: 2
    • Parking features: Attached, Finished Garage, Garage, Garage Door Opener, Inside Entrance, Private
    • Attached garage spaces: 2
    Features
    • Stories: 2
    • Patio & porch: Porch
    • Exterior features: Barbecue, Courtyard, Porch, Sprinkler/Irrigation
    • Pool features: Community
    • Fencing: None
    Lot
    • Size: 1,742 sqft
    • Features: Drip Irrigation/Bubblers, Desert Landscaping, Landscaped, Rocks, Sprinklers Timer, < 1/4 Acre
    Details
    • Parcel number: 17906712034
    • Zoning description: Single Family
    • Horse amenities: None

    Construction

    Type & style
    • Home type: Townhouse
    • Architectural style: Two Story
    • Property subtype: Townhouse
    • Attached to another structure: Yes
    Materials
    • Frame, Stucco
    • Roof: Tile
    Condition
    • Excellent,Resale
    • Year built: 2022

    Utilities & green energy

    • Electric: Photovoltaics None
    • Sewer: Public Sewer
    • Water: Public
    • Utilities for property: Cable Available, Underground Utilities
    Green energy
    • Energy efficient items: Doors, Windows, HVAC

    Community & neighborhood

    Community
    • Community features: Pool
    Location
    • Region: Henderson
    • Subdivision: Cadence Village Parcel 5-R1-1

    HOA & financial

    HOA
    • Has HOA: No
    • HOA fee: $249 quarterly
    • Amenities included: Jogging Path, Barbecue, Pool, Spa/Hot Tub
    • Association name: Cadence Association
    • Association phone: 702-605-3111

    Other

    Other facts
    • Listing agreement: Exclusive Right To Sell
    • Listing terms: Cash,Conventional,FHA,VA Loan

    Price history

    DateEventPrice
    5/28/2024Sold$370,000-1.3%$277/sqft
    Source: LVR #2580450 Report a problem
    5/9/2024Pending sale$374,999$280/sqft
    Source: BHHS broker feed #2580450 Report a problem
    5/8/2024Contingent$374,999$280/sqft
    Source: LVR #2580450 Report a problem
    5/3/2024Listed for sale$374,999+8.1%$280/sqft
    Source: LVR #2580450 Report a problem
    3/23/2022Sold$347,002$259/sqft
    Source: Public Record Report a problem

    Public tax history

    YearProperty taxesTax assessment
    2026$3,415 +8%$118,288 -1.1%
    2025$3,162 +8%$119,598 +13.9%
    2024$2,929 +3%$105,004 +354.6%
    2023$2,843 +355.1%$23,100 +10%
    2022$625 $21,000

    Find assessor info on the county website

    Neighborhood: Pittman

    Nearby schools

    GreatSchools rating
    Schools provided by the listing agent
    • Elementary: Sewell, C.T.,Sewell, C.T.
    • Middle: Brown B. Mahlon
    • High: Basic Academy

    Source: LVR. This data may not be complete. We recommend contacting the local school district to confirm school assignments for this home.

    Get a cash offer in 3 minutes
    Find out how much your home could sell for in as little as 3 minutes with a no-obligation cash offer.
    Estimated market value
    $354,600
    Get a cash offer in 3 minutes
    Find out how much your home could sell for in as little as 3 minutes with a no-obligation cash offer.
    Estimated market value
    $354,600