Skip main navigation
Active
  • $559,000

    691 Park Lane Rd, Chelsea, MI 48118

    4beds
    3,810sqft
    : 
    $4,151/mo
    Get pre-qualified
    Single Family Residence
    Built in 2004
    9,583 Square Feet Lot
    $543,900 Zestimate®
    $147/sqft
    $22/mo HOA

    What's special

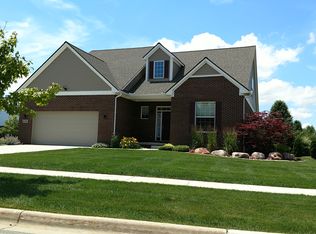
    Set on a premium corner lot in sought-after Chelsea Fairways, bordering Pierce Lake Golf Course and trails, this executive 4-bed, 3.5-bath colonial features a two-story marble foyer, two-story great room with gas fireplace, crown molding, a dining room with double wainscoting, and custom built-ins in the main-floor office and mudroom. All four bedrooms have walk-in closets; the primary suite has a tray ceiling and private bath. Professionally finished daylight lower level with full bath. Move-in ready with a new 2025 furnace, two-stage A/C, new kitchen appliances, new deck, new French door, landscaping, and window treatments. Extended 2+ car garage, main-floor laundry, 3,800+ finished sq ft. Chelsea Schools, minutes to charming downtown Chelsea and I-94.
    5 days
    |
    752
    |
    28
    |

    Zillow last checked:

    Listing updated:

    Listed by:

    Sierra Imwalle 773-520-2615,

    The Charles Reinhart Company 734-665-0300

    Source: MichRIC,MLS#: 26042804MLS Logo

      Facts & features

      Interior

      Bedrooms & bathrooms
      • Bedrooms: 4
      • Bathrooms: 4
      • Full bathrooms: 3
      • 1/2 bathrooms: 1
      Primary bedroom
      • Level: Upper
      Bedroom 2
      • Level: Upper
      Bedroom 4
      • Level: Upper
      Primary bathroom
      • Level: Upper
      Bathroom 2
      • Level: Upper
      Bathroom 3
      • Level: Upper
      Bathroom 3
      • Level: Main
      Bathroom 4
      • Level: Basement
      Dining room
      • Level: Main
      Kitchen
      • Level: Main
      Laundry
      • Level: Main
      Living room
      • Level: Main
      Office
      • Level: Main
      Heating
      • Forced Air
      Cooling
      • Central Air
      Appliances
      • Included: Dishwasher, Disposal, Dryer, Microwave, Oven, Range, Refrigerator, Washer
      • Laundry: Laundry Room, Main Level, Sink
      Features
      • Center Island, Eat-in Kitchen, Pantry
      • Flooring: Carpet, Tile, Wood
      • Windows: Screens, Bay/Bow, Window Treatments
      • Basement: Daylight,Full
      • Number of fireplaces: 1
      • Fireplace features: Gas Log, Living Room
      Interior area
      • Total structure area: 2,899
      • Total interior livable area: 3,810 sqft
      • Finished area below ground: 911

      Property

      Parking
      • Total spaces: 2
      • Parking features: Garage Door Opener, Attached
      • Garage spaces: 2
      Features
      • Stories: 2
      Lot
      • Size: 9,583 Square Feet
      • Dimensions: 57.91 x 184.94
      • Features: Corner Lot, Sidewalk
      Details
      • Parcel number: 060718330001
      • Zoning description: PUD PL

      Construction

      Type & style
      • Home type: SingleFamily
      • Architectural style: Colonial,Traditional
      • Property subtype: Single Family Residence
      Materials
      • Brick, Vinyl Siding
      • Roof: Metal,Shingle
      Condition
      • New construction: No
      • Year built: 2004
      Details
      • Builder name: R Cook
      • Warranty included: Yes

      Utilities & green energy

      • Sewer: Public Sewer, Storm Sewer
      • Water: Public
      • Utilities for property: Natural Gas Connected

      Community & HOA

      Community
      • Security: Smoke Detector(s)
      • Subdivision: Chelsea Fairways
      HOA
      • Has HOA: Yes
      • Services included: Other
      • HOA fee: $260 annually
      • HOA phone: 833-544-7031
      Location
      • Region: Chelsea

      Financial & listing details

      • Price per square foot: $147/sqft
      • Tax assessed value: $275,400
      • Annual tax amount: $13,552
      • Date on market: 8/15/2026
      • Listing terms: Cash,FHA,VA Loan,Conventional
      • Road surface type: Paved

        Estimated market value

        $543,900

        $517,000 - $571,000

        $4,212/mo

        Price history

        DateEventPrice
        8/15/2026Listed for sale$559,000+3.5%$147/sqft
        Source: MichRIC #26042804 Report a problem
        6/24/2024Sold$540,000-1.8%$142/sqft
        Source: MichRIC #24017230 Report a problem
        6/11/2024Pending sale$550,000$144/sqft
        Source: MichRIC #24017230 Report a problem
        4/18/2024Listed for sale$550,000+37.5%$144/sqft
        Source: MichRIC #24017230 Report a problem
        12/20/2016Listing removed$399,900$105/sqft
        Source: Reinhart Realtors #3240108 Report a problem
        7/5/2016Price change$399,900-2.4%$105/sqft
        Source: Reinhart Realtors #3240108 Report a problem
        5/9/2016Listed for sale$409,900+48.5%$108/sqft
        Source: The Charles Reinhart Company #3240108 Report a problem
        6/2/2011Sold$276,000-2.8%$72/sqft
        Source: Public Record Report a problem
        3/30/2011Listed for sale$284,000-2.1%$75/sqft
        Source: Prudential Snyder & Company #3102241 Report a problem
        8/28/2010Listing removed$290,000$76/sqft
        Source: Reinhart Realtors #3005788 Report a problem
        8/14/2010Price change$290,000-1.7%$76/sqft
        Source: Reinhart Realtors #3005788 Report a problem
        6/23/2010Listed for sale$295,000-9.2%$77/sqft
        Source: Charles Reinhart Company #3005788 Report a problem
        1/2/2010Listing removed$324,900$85/sqft
        Source: Reinhart Realtors #2907167 Report a problem
        8/23/2009Price change$324,900-3%$85/sqft
        Source: Reinhart Realtors #2907167 Report a problem
        2/6/2009Listed for sale$335,000-6.9%$88/sqft
        Source: Reinhart Realtors #2901252 Report a problem
        4/24/2007Sold$360,000$94/sqft
        Source: Public Record Report a problem

        Public tax history

        YearProperty taxesTax assessment
        2025$7,802 $273,100 -0.8%
        2024-- $275,300 +19.1%
        2023-- $231,100 +9.3%
        2022-- $211,500 +1.1%
        2021-- $209,100 +2.5%
        2020$6,579 $204,000 +1%
        2019-- $201,900 +6.9%
        2018-- $188,800 +2.3%
        2017-- $184,600 +41.6%
        2016-- $130,339 +0.3%
        2015-- $129,950 +3.1%
        2014-- $126,054
        2013-- $126,054 +2.4%
        2012-- $123,100 +1.6%
        2011-- $121,200 -1.1%
        2010-- $122,500 -16.3%
        2009-- $146,400 -20.5%
        2008-- $184,100 -6.9%
        2007-- $197,700 +0.4%
        2005-- $197,000 +506.2%
        2004-- $32,500
        Find assessor info on the county website

        Monthly payment

        Est. payment

        Payment breakdown

        Explore the cost of this home by adjusting the details. Changes won't be saved.
        All calculations are estimates and provided by Zillow, Inc. for informational purposes only. Actual amounts may vary.
        HOA fees may include property taxes on listings classified as Co-Ops. Contact the listing agent and/or owner for fee details.
        See how much you could borrow to make a competitive offer.

        Climate risks

        Neighborhood: 48118

        Getting around

        8 / 100
        Car-Dependent
        25 / 100
        Somewhat Bikeable

        Nearby schools

        GreatSchools rating

        A local agent can set up tours, give advice and negotiate with sellers.

        Browse local experts

        Similar homes