Skip main navigation
Sold for $235,000
  • $235,000

    691 Persimmon Dr, Independence, KY 41051

    5beds
    --sqft
    Single Family Residence, Residential
    Built in 1954
    0.59 Acres Lot
    $292,100 Zestimate®
    $--/sqft
    $2,294 Estimated rent

    Home value

    $292,100

    $275,000 - $313,000

    $2,294/mo

    Zestimate® history
    Loading
    Loading...

    Owner options

    List your home for rent

    $2,294/mo

    Rent Zestimate®

    Find your next renter with Zillow Rental Manager. Plus, with online applications, you can quickly screen prospective tenants – for free.

    Learn more

    $2,294/mo

    Rent Zestimate®

    Refinance and save

    $1,522/mo

    Est. payment

    Refinancing to a lower rate could help reduce your monthly payments and save thousands over the life of the loan.

    See today's rates

    $1,522/mo

    Est. payment

    Explore your selling options

    Work with a Zillow partner agent

    Leverage their expertise and Zillow's premium Showcase listings to get your home seen by more buyers.

    Get started

    List with your own agent

    Get your home in front of millions of buyers by listing it on Zillow.

    Learn how to do it

    Sell it yourself

    Take full control of how buyers see your home on Zillow by listing For Sale by Owner (FSBO).

    List your home

    What's special

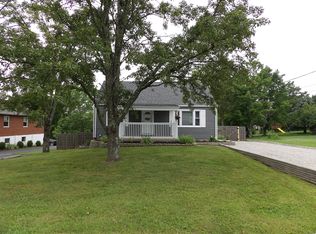
    Laundry roomTons of parkingFantastic park-like yardInterior lightingNew hardwareMaster bathroom
    Need A Lot Of Creative Space! This is a Really Fun Property!! 4 -5 Bedrooms with the opportunity to add more - Nice Master Suite - Sanctuary upstairs is 60X31 and has endless possibilities - Fantastic Park-Like Yard and Tons Of Parking - Great Setting in a Desirable Convenient Location!!

    Zillow last checked:

    Listing updated:

    Listed by:

    Christopher Landers 859-224-0211,

    Sozo Realty

    Bought with:

    The Treas Team

    Huff Realty - Florence

    Source: NKMLS,MLS#: 615405MLS Logo

    Facts & features

    Interior

    Bedrooms & bathrooms
    • Bedrooms: 5
    • Bathrooms: 2
    • Full bathrooms: 1
    • 1/2 bathrooms: 1
    Primary bedroom
    • Features: Bath Adjoins
    • Level: Lower
    • Area: 187
    • Dimensions: 17 x 11
    Bedroom 2
    • Features: Ceiling Fan(s)
    • Level: Lower
    • Area: 165
    • Dimensions: 15 x 11
    Bedroom 3
    • Features: Ceiling Fan(s)
    • Level: Lower
    • Area: 99
    • Dimensions: 11 x 9
    Bedroom 4
    • Features: Carpet Flooring
    • Level: Lower
    • Area: 100
    • Dimensions: 10 x 10
    Bedroom 5
    • Description: Room has finished drywall, and needs paint, trim etc
    • Level: Lower
    • Area: 100
    • Dimensions: 10 x 10
    Den
    • Level: Lower
    • Area: 72
    • Dimensions: 9 x 8
    Dining room
    • Level: Lower
    • Area: 150
    • Dimensions: 15 x 10
    Great room
    • Description: Sanctuary
    • Level: Upper
    • Area: 1395
    • Dimensions: 45 x 31
    Gym
    • Description: Stage
    • Level: Upper
    • Area: 465
    • Dimensions: 31 x 15
    Kitchen
    • Level: Lower
    • Area: 90
    • Dimensions: 10 x 9
    Workshop
    • Level: Lower
    • Area: 100
    • Dimensions: 10 x 10
    Heating
    • Heat Pump, Forced Air
    Cooling
    • Central Air
    Appliances
    • Included: Electric Oven, Electric Range, Microwave, Refrigerator
    • Laundry: Laundry Room, Lower Level
    Features
    • Windows: Vinyl Clad Window(s)
    • Has basement: Yes

    Property

    Parking
    • Total spaces: 20
    • Parking features: Off Street, Oversized
    Accessibility
    • Accessibility features: Accessible Approach with Ramp
    Features
    • Levels: Two
    • Stories: 2
    Lot
    • Size: 0.59 Acres
    • Dimensions: 75 x 357
    Details
    • Parcel number: 0611000073.02

    Construction

    Type & style
    • Home type: SingleFamily
    • Architectural style: Traditional
    • Property subtype: Single Family Residence, Residential
    Materials
    • Brick
    • Foundation: Poured Concrete
    • Roof: Shingle
    Condition
    • New construction: No
    • Year built: 1954

    Utilities & green energy

    • Sewer: Public Sewer
    • Water: Public
    • Utilities for property: Cable Available, Water Available

    Community & HOA

    HOA
    • Has HOA: No
    Location
    • Region: Independence

    Financial & listing details

    • Tax assessed value: $250,000
    • Annual tax amount: $3,063
    • Date on market: 6/17/2025
    • Cumulative days on market: 126 days

    Price history

    DateEventPrice
    1/24/2024Sold$235,000-12.9%
    Source: NKMLS #615405 Report a problem
    11/22/2023Pending sale$269,900
    Source: NKMLS #615405 Report a problem
    9/7/2023Price change$269,900-3.6%
    Source: NKMLS #615405 Report a problem
    7/20/2023Listed for sale$279,900+87.2%
    Source: NKMLS #615405 Report a problem
    9/29/2017Listing removed$149,500
    Source: Paradym #500228 Report a problem
    6/27/2017Listed for sale$149,500
    Source: Visual Tour #500228 Report a problem

    Public tax history

    YearProperty taxesTax assessment
    2024$3,063 +117.4%$250,000 +124%
    2023$1,408 -1.4%$111,600
    2022$1,428 $111,600 -48%
    2021-- $214,500
    2020$75 $214,500
    2019$75 $214,500
    2018$75 $214,500
    2017$75 +25%$214,500 -36.9%
    2015$60 $340,000
    2014$60 $340,000
    Find assessor info on the county website

    Neighborhood: 41051

    Nearby schools

    GreatSchools rating
    Schools provided by the listing agent
    • Elementary: Whites Tower Elementary
    • Middle: Twenhofel Middle School
    • High: Simon Kenton High

    Source: NKMLS. This data may not be complete. We recommend contacting the local school district to confirm school assignments for this home.

    Get a cash offer in 3 minutes
    Find out how much your home could sell for in as little as 3 minutes with a no-obligation cash offer.
    Estimated market value
    $292,100
    Get a cash offer in 3 minutes
    Find out how much your home could sell for in as little as 3 minutes with a no-obligation cash offer.
    Estimated market value
    $292,100