MOVE IN READY!!!.
SPECIAL FINANCING W/ 2-1 BUYDOWN RATES AS LOW AS 2.99% AND UP TO 6,000 IN SELLER PAID CLOSING COST W/ PREFERRED LENDER.
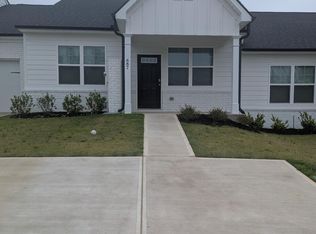
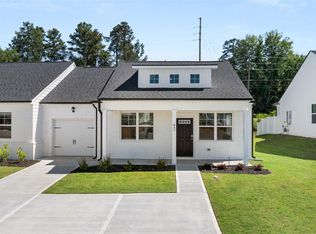
This stunning 2 bedroom, 2 bath END UNIT townhome offers comfort, convenience, and a serene living environment. With 1,078 square feet of well-designed space, this property presents an excellent opportunity for homeownership. As you enter the front porch, you'll immediately feel a sense of warmth and tranquility. Step inside to discover a thoughtfully laid out floor plan that maximizes every square foot. The open concept living and dining area provide ample room for entertaining guests or simply relaxing with loved ones. The kitchen has plenty of cabinet space. The two bedrooms offer comfortable retreats, perfect for rest and relaxation. The primary bedroom boasts an en-suite bathroom, providing a private oasis where you can unwind after a long day. The second bedroom is equally inviting, ideal for guests or as a home office, ensuring versatility to suit your lifestyle. Two of the standout features of this townhome are the generous backyards and this townhome is hassle-free living provided by the HOA. Say goodbye to lawn care worries, as the HOA includes lawn maintenance, ensuring a beautifully manicured exterior year-round. Our townhomes now feature a covered back patio with built in storage shed, blending elegance and practicality. JUST A FEW MINS TO INTERSTATE, 10 MINS TO DOWNTOWN AIKEN, 15 MINS TO DOWNTOWN AUGUSTA. In addition to the exceptional features of this home.
Financing offered by DHI Mortgage Company, Ltd. (DHIM). Branch NMl5 #1679072. 4234 Wheeler Rd., Martinez, GA 30907. Company NMl5 #14622. DHIM is an affiliate of D.R. Horton. For more information about DHIM and its licensing please visit http://www.dhimortgage.com/affiliate. All terms and conditions subject to credit approval, market conditions and availability. D.R. Horton has locked-in, through DHIM, a fixed interest rate for a pool of funds. Rates only available until pool of funds is depleted or rate expires. Interest rate offered applies only to the D.R. Horton family of brand properties purchased as borrower's principal residence. Rate is not applicable for all credit profiles and may require borrower to pay points to obtain the advertised rate. Restrictions apply. Buyer is not required to finance through DHIM to purchase a home; however, buyer must use DHIM to receive the advertised rate. Additional dosing costs will apply. Please contact your Mortgage Loan Originator for complete eligibility requirements. May not be able to be combined with other available D.R. Horton offers or discounts. Contact a D.R. Horton sales representative for more information and for a list of available homes. Property restrictions apply. Photos are representational only. Equal Housing Opportunity. APR= Annual Percentage Rate. HOA= Homeowners Association. FHA= Federal Housing Administration. VA= U.S. Department of Veterans Affairs. USDA= U.S. Department of Agriculture. SBC= Standby Commitment. REV: 05/22/24 I Expires on the close by date listed above.
Sold for $196,971
Zillow last checked:
Listing updated:
Bought with:
Mark C. Moeckel, SC38334
Woodside - Aiken Realty LLC
Source: Aiken MLS,MLS#: 213268
Price history
| Date | Event | Price |
|---|---|---|
| 3/28/2025 | Sold | $196,971+0.1%$183/sqft |
Source:  Aiken MLS #213268 Report a problem Aiken MLS #213268 Report a problem | ||
| 3/28/2025 | Listed for sale | $196,715$182/sqft |
Source:  REALTORS® of Greater Augusta #532681 Report a problem REALTORS® of Greater Augusta #532681 Report a problem | ||
| 2/26/2025 | Pending sale | $196,715-0.1%$182/sqft |
Source: Aiken MLS #213268 Report a problem | ||
| 2/22/2025 | Price change | $196,971-1.7%$183/sqft |
Source:  DR Horton Report a problem DR Horton Report a problem | ||
| 2/20/2025 | Price change | $200,440+1.8%$186/sqft |
Source: DR Horton Report a problem | ||
| 2/11/2025 | Price change | $196,971-0.6%$183/sqft |
Source: DR Horton Report a problem | ||
| 12/7/2024 | Price change | $198,186+0.5%$184/sqft |
Source: DR Horton Report a problem | ||
| 11/21/2024 | Price change | $197,186+0.2%$183/sqft |
Source: DR Horton Report a problem | ||
| 8/23/2024 | Price change | $196,715-0.1%$182/sqft |
Source: Aiken MLS #213268 Report a problem | ||
| 8/23/2024 | Price change | $196,971+0.1%$183/sqft |
Source: DR Horton Report a problem | ||
| 8/9/2024 | Pending sale | $196,715$182/sqft |
Source: Aiken MLS #213268 Report a problem | ||
| 8/9/2024 | Listed for sale | $196,715$182/sqft |
Source: Aiken MLS #213268 Report a problem | ||
| 8/9/2024 | Pending sale | $196,715$182/sqft |
Source: REALTORS® of Greater Augusta #532681 Report a problem | ||
| 8/9/2024 | Listed for sale | $196,715$182/sqft |
Source: REALTORS® of Greater Augusta #532681 Report a problem | ||
| 8/9/2024 | Listing removed | $196,715$182/sqft |
Source: DR Horton Report a problem | ||
| 8/2/2024 | Price change | $196,715-2.4%$182/sqft |
Source: DR Horton Report a problem | ||
| 7/27/2024 | Price change | $201,515+0.1%$187/sqft |
Source: DR Horton Report a problem | ||
| 5/4/2024 | Listed for sale | $201,300$187/sqft |
Source: DR Horton Report a problem | ||


Sell for more on Zillow
Get a Zillow Showcase℠ listing at no additional cost and you could sell for .
$201,400
2% more
+$4,028
With Zillow Showcase(estimated)
$205,428
