Skip main navigation
Sold for $450,000
  • $450,000

    691 Reid Dr, Trafford, AL 35172

    6beds
    3,480sqft
    Single Family Residence
    Built in 2005
    2.5 Acres Lot
    $421,900 Zestimate®
    $129/sqft
    $2,746 Estimated rent

    Home value

    $421,900

    $300,000 - $595,000

    $2,746/mo

    Zestimate® history
    Loading
    Loading...

    Owner options

    List your home for rent

    $2,746/mo

    Rent Zestimate®

    Find your next renter with Zillow Rental Manager. Plus, with online applications, you can quickly screen prospective tenants – for free.

    Learn more

    $2,746/mo

    Rent Zestimate®

    Refinance and save

    $2,015/mo

    Est. payment

    Refinancing to a lower rate could help reduce your monthly payments and save thousands over the life of the loan.

    See today's rates

    $2,015/mo

    Est. payment

    Explore your selling options

    Work with a Zillow partner agent

    Leverage their expertise and Zillow's premium Showcase listings to get your home seen by more buyers.

    Get started

    List with your own agent

    Get your home in front of millions of buyers by listing it on Zillow.

    Learn how to do it

    Sell it yourself

    Take full control of how buyers see your home on Zillow by listing For Sale by Owner (FSBO).

    List your home

    What's special

    Timeless charmPeaceful countryside viewsSurrounded by natureAbundant natural lightPrivate gently rolling acres
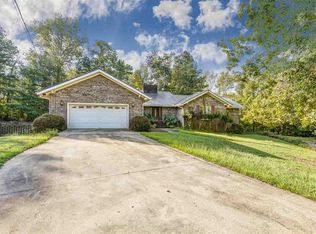
    Your Peaceful Retreat with Room to Live, Work, and Play Welcome to 691 Reid Drive – a rare gem tucked away on 2.5 private, gently rolling acres in the heart of Trafford. This sprawling 6-bedroom home is ideal for anyone craving space, flexibility, and freedom — all while surrounded by nature and peaceful countryside views. Step inside and discover a layout designed for real life. With six generous bedrooms, there's room for everyone, whether you're raising a family, hosting out-of-town guests, or need dedicated home offices and creative studios. The living areas are warm and inviting, with abundant natural light and timeless charm. But the real showstopper? The massive 3-bay detached garage. Whether you’re a car enthusiast, woodworker, hobbyist, or need space for a home-based business, this garage delivers. With endless possibilities for storage, workshops, or future expansion, it's the kind of feature that makes this property stand out from anything else on the market.

    Zillow last checked:

    Listing updated:

    Listed by:

    Allen Kennemur CELL:2052130447,

    RE/MAX Realty Brokers

    Bought with:

    Jorge Yau

    Keller Williams Realty Vestavia

    Source: GALMLS,MLS#: 21421221MLS Logo

    Facts & features

    Interior

    Bedrooms & bathrooms
    • Bedrooms: 6
    • Bathrooms: 4
    • Full bathrooms: 3
    • 1/2 bathrooms: 1
    Primary bedroom
    • Level: First
    Bedroom 1
    • Level: First
    Bedroom 2
    • Level: First
    Bedroom 3
    • Level: Second
    Bedroom 4
    • Level: Second
    Primary bathroom
    • Level: First
    Bathroom 1
    • Level: First
    Bathroom 3
    • Level: Second
    Dining room
    • Level: First
    Kitchen
    • Features: Stone Counters
    • Level: First
    Basement
    • Area: 0
    Heating
    • Central, Natural Gas
    Cooling
    • Central Air
    Appliances
    • Included: Electric Cooktop, Dishwasher, Microwave, Electric Oven, Gas Water Heater
    • Laundry: Electric Dryer Hookup, Washer Hookup, Main Level, Laundry Room, Laundry (ROOM), Yes
    Features
    • Recessed Lighting, Crown Molding, Smooth Ceilings, Soaking Tub, Separate Shower, Double Vanity, Tub/Shower Combo, Walk-In Closet(s)
    • Flooring: Carpet, Hardwood, Tile
    • Basement: Crawl Space
    • Attic: Walk-In,Yes
    • Number of fireplaces: 3
    • Fireplace features: Gas Log, Ventless, Family Room, Great Room, Recreation Room, Gas
    Interior area
    • Total interior livable area: 3,480 sqft
    • Finished area above ground: 3,480
    • Finished area below ground: 0

    Property

    Parking
    • Total spaces: 5
    • Parking features: Attached, Detached, Driveway, Parking (MLVL), Garage Faces Side
    • Attached garage spaces: 5
    • Has uncovered spaces: Yes
    Features
    • Levels: One and One Half
    • Stories: 1
    • Patio & porch: Covered, Patio, Open (DECK), Deck
    • Pool features: None
    • Fencing: Fenced
    • Has view: Yes
    • View description: None
    • Waterfront features: No
    Lot
    • Size: 2.50 Acres
    Details
    • Additional structures: Workshop
    • Parcel number: 2109320000010.005
    • Special conditions: N/A

    Construction

    Type & style
    • Home type: SingleFamily
    • Property subtype: Single Family Residence
    Materials
    • Brick
    Condition
    • Year built: 2005

    Utilities & green energy

    • Sewer: Septic Tank
    • Water: Public

    Community & neighborhood

    Location
    • Region: Trafford
    • Subdivision: White Oak Ridge Estates

    Other

    Other facts
    • Price range: $450K - $450K

    Price history

    DateEventPrice
    7/25/2025Sold$450,000$129/sqft
    Source: GALMLS #21421221 Report a problem
    6/19/2025Contingent$450,000$129/sqft
    Source: GALMLS #21421221 Report a problem
    6/6/2025Listed for sale$450,000+0%$129/sqft
    Source: GALMLS #21421221 Report a problem
    3/1/2023Listing removed--
    Source: RE/Max of Alabama Report a problem
    1/16/2023Price change$449,900-10%$129/sqft
    Source: GALMLS #1337749 Report a problem
    11/12/2022Price change$499,900-3.8%$144/sqft
    Source: GALMLS #1337749 Report a problem
    11/8/2022Price change$519,900-1.7%$149/sqft
    Source: GALMLS #1337749 Report a problem
    11/4/2022Listed for sale$529,000+80.5%$152/sqft
    Source: GALMLS #1337749 Report a problem
    9/7/2018Sold$293,000+1.1%$84/sqft
    Source: GALMLS #803119 Report a problem
    8/14/2018Pending sale$289,900$83/sqft
    Source: Southern Homes Realty #803119 Report a problem
    7/29/2018Price change$289,900-3.3%$83/sqft
    Source: Southern Homes Realty #803119 Report a problem
    5/24/2018Price change$299,900-6%$86/sqft
    Source: Southern Homes Realty #803119 Report a problem
    4/4/2018Listed for sale$319,000$92/sqft
    Source: Southern Homes Realty #803119 Report a problem

    Public tax history

    YearProperty taxesTax assessment
    2024$1,267 +6.6%$40,760 +6.3%
    2023$1,188 +1.8%$38,340 +1.7%
    2022$1,167 $37,700 +17.5%
    2021-- $32,080 +3.6%
    2020$949 +8.8%$30,980 +8.2%
    2019$872 -11%$28,620 -10.4%
    2018$980 $31,940 +0.6%
    2017$980 +0.6%$31,760
    2015$974 +0.4%$31,760 +0.4%
    2014$970 $31,640 -0.3%
    2013$970 $31,720 +6.3%
    2012-- $29,840 -5.9%
    2011-- $31,720 -2.9%
    2010$1,003 +11.5%$32,660 +10.8%
    2008$900 $29,480

    Find assessor info on the county website

    Neighborhood: 35172

    Nearby schools

    GreatSchools rating
    Schools provided by the listing agent
    • Elementary: Locust Fork
    • Middle: Locust Fork
    • High: Locust Fork

    Source: GALMLS. This data may not be complete. We recommend contacting the local school district to confirm school assignments for this home.

    Get pre-qualified for a loan
    At Zillow Home Loans, we can pre-qualify you in as little as 5 minutes with no impact to your credit score.

    An equal housing lender. NMLS #10287.