Skip main navigation
Off market
  • $2,320,000

    691 Rosemount Rd, Oakland, CA 94610

    4beds
    2,374sqft
    SingleFamily
    Built in 1935
    7,405 Square Feet Lot
    $2,320,000 Zestimate®
    $977/sqft
    $5,286 Estimated rent

    Home value

    $2,320,000

    $2.06M - $2.58M

    $5,286/mo

    Zestimate® history
    Loading
    Loading...

    Owner options

    List your home for rent

    $5,286/mo

    Rent Zestimate®

    Find your next renter with Zillow Rental Manager. Plus, with online applications, you can quickly screen prospective tenants – for free.

    Learn more

    $5,286/mo

    Rent Zestimate®

    Refinance and save

    $14,886/mo

    Est. payment

    Refinancing to a lower rate could help reduce your monthly payments and save thousands over the life of the loan.

    See today's rates

    $14,886/mo

    Est. payment

    Explore your selling options

    Work with a Zillow partner agent

    Leverage their expertise and Zillow's premium Showcase listings to get your home seen by more buyers.

    Get started

    List with your own agent

    Get your home in front of millions of buyers by listing it on Zillow.

    Learn how to do it

    Sell it yourself

    Take full control of how buyers see your home on Zillow by listing For Sale by Owner (FSBO).

    List your home

    What's special

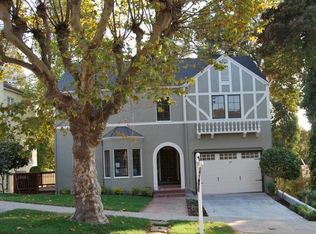
    Adjacent to the widespread intersection of Rosemount and Longridge Roads, this Monterey Colonial sits among an array of regal architecture neighboring a picturesque little park. The majesty of the setting combines with absolute convenience.Original 1930s-era character, well preserved throughout the exterior and interior, intermixes with elaborate refurbishment including a renovated dine-in kitchen and bathrooms, plus infrastructure upgrades. Three floors of living space offer seclusion to bedrooms on the upper level, gracious and spacious entry-level public rooms featuring outdoor connections, and lower level opening to a garden terrace endowed with large family-media room, wine and butlers pantries, fourth bedroom, full bath, and separate entry befitting it as an in law or au pair.Outlining the home, broad lawn with a brick walk forms a level entry; brick paths also wind through the park-like back garden. Exalting the interior, polished period elements include random-plank hardwood floors and ceiling detailing, while renovations harmonize with the homes period aesthetic. All-contemporary kitchen components impart high-caliber capability with enduring style. Stainless appliances, including a Viking six-burner gas range, integrate amid earthy-hued quartz counters and subway-tile backsplashes in jade, corresponding to the homes verdant surroundings. With great visual connection to the surrounding woodland garden, the interior merges with the thriving treed landscape. Second-floor bedrooms enjoy tree-top outlooks, while the master opens to balconies overlooking both front and back gardens. Infrastructure enhancements ensure exquisite livability and energy efficiency. They include central air conditioning, double-pane windows throughout, integrated sound systems, dual high-efficiency furnaces, on-demand hot water, and gas fireplaces in living and family rooms.

    This property is not currently displayed as for sale or rent on Zillow. This may be different from what's on other websites or public sources.

    Facts & features

    Interior

    Bedrooms & bathrooms
    • Bedrooms: 4
    • Bathrooms: 4
    • Full bathrooms: 3
    • 1/2 bathrooms: 1
    Appliances
    • Included: Dishwasher
    • Laundry: In Laundry Room, Dryer, Washer
    Features
    • Has fireplace: Yes
    Interior area
    • Total interior livable area: 2,374 sqft

    Property

    Parking
    • Parking features: Garage - Attached
    Lot
    • Size: 7,405 Square Feet
    Details
    • Parcel number: 1188518

    Construction

    Type & style
    • Home type: SingleFamily
    Materials
    • wood frame
    Condition
    • Year built: 1935

    Community & HOA

    HOA
    • Has HOA: Yes
    • HOA fee: $15 monthly
    Location
    • Region: Oakland

    Financial & listing details

    • Price per square foot: $977/sqft
    • Tax assessed value: $2,059,435

    Price history

    DateEventPrice
    3/9/2018Sold$1,810,000+13.5%$762/sqft
    Source: bridgeMLS/CCAR/Bay East AOR #40809217 Report a problem
    2/16/2018Pending sale$1,595,000$672/sqft
    Source: Sotheby's International Realty - San Francisco Brokerage #40809217 Report a problem
    2/2/2018Listed for sale$1,595,000$672/sqft
    Source: SOTHEBY'S INTERNATIONAL REALTY, INC. #40809217 Report a problem

    Public tax history

    YearProperty taxesTax assessment
    2025-- $2,059,435 +2%
    2024$27,289 -5.7%$2,019,054 +2%
    2023$28,940 +2%$1,979,470 +2%
    2022$28,366 +3%$1,940,663 +2%
    2021$27,531 +1.1%$1,902,617 +1%
    2020$27,235 +2.9%$1,883,123 +2%
    2019$26,471 +865.6%$1,846,200 +1463.5%
    2018$2,741 $118,083 +2%
    2017$2,741 +6.8%$115,768 +2%
    2016$2,566 +0.8%$113,499 +1.5%
    2015$2,547 +5.2%$111,793 +2%
    2014$2,421 $109,604 +0.5%
    2013-- $109,109 +2%
    2012-- $106,969 +2%
    2011-- $104,873 +0.8%
    2010-- $104,089 -0.2%
    2009-- $104,337 +2%
    2008-- $102,291 +2%
    2007-- $100,285 +2%
    2006-- $98,319 +2%
    2005-- $96,392 +2%
    2004-- $94,502 +1.9%
    2003-- $92,771 +2%
    2002-- $90,951 +2%
    2001$1,439 $89,168
    Find assessor info on the county website

    Neighborhood: Trestle Glen

    Nearby schools

    GreatSchools rating
    Get a cash offer in 3 minutes
    Find out how much your home could sell for in as little as 3 minutes with a no-obligation cash offer.
    Estimated market value
    $2,320,000
    Get a cash offer in 3 minutes
    Find out how much your home could sell for in as little as 3 minutes with a no-obligation cash offer.
    Estimated market value
    $2,320,000