Skip main navigation
Closed
  • Listed by: Coldwell Banker LIFESTYLES - Concord
    Bought with: BHG The Masiello Group New London
    $603,000

    691 Route 103 West, Warner, NH 03278

    3beds
    2,271sqft
    Single Family Residence
    Built in 2006
    2.35 Acres Lot
    $603,000 Zestimate®
    $266/sqft
    $4,811 Estimated rent

    Home value

    $603,000

    $549,000 - $663,000

    $4,811/mo

    Zestimate® history
    Loading
    Loading...

    Owner options

    List your home for rent

    $4,811/mo

    Rent Zestimate®

    Find your next renter with Zillow Rental Manager. Plus, with online applications, you can quickly screen prospective tenants – for free.

    Learn more

    $4,811/mo

    Rent Zestimate®

    Refinance and save

    $4,053/mo

    Est. payment

    Refinancing to a lower rate could help reduce your monthly payments and save thousands over the life of the loan.

    See today's rates

    $4,053/mo

    Est. payment

    Explore your selling options

    Work with a Zillow partner agent

    Leverage their expertise and Zillow's premium Showcase listings to get your home seen by more buyers.

    Get started

    List with your own agent

    Get your home in front of millions of buyers by listing it on Zillow.

    Learn how to do it

    Sell it yourself

    Take full control of how buyers see your home on Zillow by listing For Sale by Owner (FSBO).

    List your home

    What's special

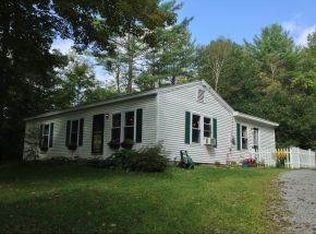
    Move In Ready Colonial! Desirable floor plan with generous rooms through out make this breezy house tucked in the woods feel like home! Oversized mudroom accessible from front, back and side doors will insure that the mud and dirt go no further. Large coat closet and half bath with laundry conveniently located in and off of the mudroom. Kitchen with maple cabinets, tile and brand new appliances is open to both the living and dining room and is big enough in and of itself to be an eat in kitchen or house a large kitchen island. Large living room with large windows looks out to charming woodsy land. Dining room could easily have a table that c seats 12! Living and dining room both have beautiful hardwood floors. A big Den finishes off the first floor with brand new carpet. Upstairs also has brand very attractive carpet throughout. Master suite has full bath and walk in closet. Two large bedrooms and full bath finish off the upstairs. Views from all the windows feel like being in a tree house! Fresh paint in every room and two car attached garage foundation with interior bulk head to the basement add even more value to this beautiful property. Basement is huge and lends itself to finishing. 5 minutes to I89, close to many mountains and lakes! A must see!!!!!!!!

    This property is off market, which means it's not currently listed for sale or rent on Zillow. This may be different from what's available on other websites or public sources.
    Zillow last checked:

    Listing updated:

    Listed by:

    Rachel Dethomas,

    Coldwell Banker LIFESTYLES - Concord Cell:603-748-1800

    Bought with:

    Anne Marie Appel

    BHG The Masiello Group New London

    Source: PrimeMLS,MLS#: 4641501MLS Logo

    Facts & features

    Interior

    Bedrooms & bathrooms
    • Bedrooms: 3
    • Bathrooms: 3
    • Full bathrooms: 2
    • 1/2 bathrooms: 1
    Heating
    • Propane, Hot Water
    Cooling
    • None
    Appliances
    • Included: Dishwasher, Gas Range, Refrigerator, Water Heater off Boiler
    • Laundry: Laundry Hook-ups, 1st Floor Laundry
    Features
    • Dining Area, Kitchen/Dining, Kitchen/Living, Primary BR w/ BA, Walk-In Closet(s)
    • Flooring: Carpet, Hardwood, Tile
    • Basement: Bulkhead,Full,Interior Entry
    Interior area
    • Total structure area: 3,279
    • Total interior livable area: 2,271 sqft
    • Finished area above ground: 2,271
    • Finished area below ground: 0

    Property

    Parking
    • Total spaces: 5
    • Parking features: Dirt, Gravel, Parking Spaces 5
    Features
    • Levels: Two
    • Stories: 2
    Lot
    • Size: 2.35 Acres
    • Features: Level, Rolling Slope, Wooded
    Details
    • Zoning description: R2

    Construction

    Type & style
    • Home type: SingleFamily
    • Architectural style: Colonial
    • Property subtype: Single Family Residence
    Materials
    • Wood Frame, Vinyl Exterior
    • Foundation: Concrete
    • Roof: Asphalt Shingle
    Condition
    • New construction: No
    • Year built: 2006

    Utilities & green energy

    • Electric: 200+ Amp Service, Circuit Breakers
    • Sewer: Private Sewer, Septic Tank

    Community & neighborhood

    Location
    • Region: Warner

    Other

    Other facts
    • Road surface type: Paved

    Price history

    DateEventPrice
    8/14/2017Sold$285,000$125/sqft
    Source: PrimeMLS #4641501 Report a problem

    Public tax history

    Tax history is unavailable.

    Neighborhood: 03278

    Nearby schools

    GreatSchools rating
    Schools provided by the listing agent
    • Elementary: Simonds Elementary
    • Middle: Kearsarge Middle School
    • High: Kearsarge Regional HS
    • District: Kearsarge Sch Dst SAU #65

    Source: PrimeMLS. This data may not be complete. We recommend contacting the local school district to confirm school assignments for this home.

    Get pre-qualified for a loan
    At Zillow Home Loans, we can pre-qualify you in as little as 5 minutes with no impact to your credit score.

    An equal housing lender. NMLS #10287.
