Skip main navigation
Off market
  • $503,400

    691 Stickley Oak Way, Woodstock, GA 30189

    3beds
    2,024sqft
    SingleFamily
    Built in 2023
    2,613 Square Feet Lot
    $503,400 Zestimate®
    $249/sqft
    $3,270 Estimated rent

    Home value

    $503,400

    $478,000 - $529,000

    $3,270/mo

    Zestimate® history
    Loading
    Loading...

    Owner options

    List your home for rent

    $3,270/mo

    Rent Zestimate®

    Find your next renter with Zillow Rental Manager. Plus, with online applications, you can quickly screen prospective tenants – for free.

    Learn more

    $3,270/mo

    Rent Zestimate®

    Refinance and save

    $3,326/mo

    Est. payment

    Refinancing to a lower rate could help reduce your monthly payments and save thousands over the life of the loan.

    See today's rates

    $3,326/mo

    Est. payment

    Explore your selling options

    Work with a Zillow partner agent

    Leverage their expertise and Zillow's premium Showcase listings to get your home seen by more buyers.

    Get started

    List with your own agent

    Get your home in front of millions of buyers by listing it on Zillow.

    Learn how to do it

    Sell it yourself

    Take full control of how buyers see your home on Zillow by listing For Sale by Owner (FSBO).

    List your home

    What's special

    Private covered deckFamily roomOpen-concept kitchenWalk-in custom closet

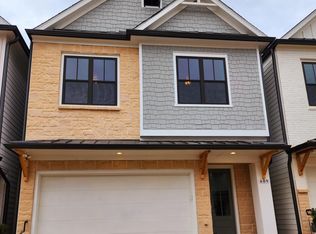
    When you step into The Frisco, you'll feel right at home with its modern and stylish layout. The open-concept kitchen/dining/family room will ensure you'll have plenty of space for entertaining and relaxing. Upstairs, you'll find the secluded owner's suite complete with walk-in custom closet designed by Spacemakers, large spa-like ensuite bathroom with separate vanities and private covered deck just off your Owner's Suite for your morning coffee. Just down the hall are two more bedrooms each with walk-in closets and an additional bathroom.Make it your own with The Frisco's flexible floor plan, featuring a variety of options and selections. Features, options, floor plans, elevations, colors, sizes and photographs are for illustration purposes and will vary from homes built. Please see your community specialist for details.*Attached photos may include upgrades and non-standard features and are for illustrations purposes only. They may not be an exact representation of the home. Actual home will vary due to designer selections, option upgrades and site plan layouts. ***Davidson Homes Mortgage is offering a limited time rate lock of 4.99% on a Conventional loan or up to 3% closing costs. Only available on new purchase contracts executed on or after 11-3-2022 and must use preferred lender and must close by 12/31/2022. 4.99% is available on 30-year fixed rate conventional conforming loan - max loan amount $647,200. Not applicable to VA, FHA or USDA loans. 5.131% APR. 740 FI

    This property is off market, which means it's not currently listed for sale or rent on Zillow. This may be different from what's available on other websites or public sources.

    Facts & features

    Interior

    Bedrooms & bathrooms
    • Bedrooms: 3
    • Bathrooms: 3
    • Full bathrooms: 2
    • 1/2 bathrooms: 1
    Heating
    • Gas
    Appliances
    • Laundry: Laundry Room,Upper Floor
    Features
    • High Ceilings 10 ft Upper,Other
    • Flooring: Carpet, Hardwood
    • Windows: Insulated Windows
    • Has fireplace: Yes
    • Fireplace features: Family Room
    • Common walls with other units/homes: No One Above,No One Below
    Interior area
    • Total interior livable area: 2,024 sqft

    Property

    Parking
    • Total spaces: 2
    • Parking features: Garage - Attached
    Features
    • Patio & porch: Patio, Covered
    • Exterior features: Other
    • Fencing: Privacy
    Lot
    • Size: 2,613 Square Feet
    • Features: Landscaped,Zero Lot Line
    Details
    • Parcel number: 15N12H208

    Construction

    Type & style
    • Home type: SingleFamily
    • Architectural style: Craftsman,Townhouse,Traditional
    Materials
    • Foundation: Other
    • Roof: Shake / Shingle
    Condition
    • Under Construction
    • Year built: 2023

    Utilities & green energy

    • Electric: 110 Volts,220 Volts in Laundry,Other
    • Sewer: Public Sewer
    • Water: Public
    • Utilities for property: Cable Available,Electricity Available,Natural Gas
    Green energy
    • Energy efficient items: HVAC,Lighting,Thermostat,Water Heater,Windows

    Community & HOA

    Community
    • Security: Smoke Detector(s), Security Gate, Carbon Monoxide Detector(s), Secured Garage/Parking
    HOA
    • Has HOA: Yes
    • Services included: Maintenance Exterior,Maintenance Grounds,Reserve F
    • HOA fee: $249 monthly
    Location
    • Region: Woodstock

    Financial & listing details

    • Price per square foot: $249/sqft
    • Tax assessed value: $520,100
    • Annual tax amount: $5,354
    • Road surface type: Paved

    Price history

    DateEventPrice
    2/2/2023Listing removed--
    Source: Davidson Homes, Inc. Report a problem
    2/1/2023Listed for sale$504,900$249/sqft
    Source: Davidson Homes, Inc. Report a problem
    1/27/2023Sold$504,900$249/sqft
    Source: FMLS GA #7100451 Report a problem
    12/28/2022Pending sale$504,900$249/sqft
    Source: FMLS GA #7100451 Report a problem
    10/25/2022Listed for sale$504,900$249/sqft
    Source: FMLS GA #7100451 Report a problem
    8/26/2022Pending sale$504,900$249/sqft
    Source: FMLS GA #7100451 Report a problem
    8/16/2022Listed for sale$504,900+26.1%$249/sqft
    Source: FMLS GA #7100451 Report a problem
    5/9/2022Listing removed--
    Source: Davidson Homes, Inc. Report a problem
    4/28/2022Listed for sale--
    Source: Davidson Homes, Inc. Report a problem
    1/15/2021Listing removed--
    Source: Davidson Homes, Inc. Report a problem
    1/5/2021Listed for sale$400,340$198/sqft
    Source: Davidson Realty GA, LLC #6824353 Report a problem

    Public tax history

    YearProperty taxesTax assessment
    2025$5,354 +2.1%$208,040 +0.6%
    2024$5,245 +19.7%$206,840 +24%
    2023$4,383 +321.1%$166,760 +321.1%
    2022$1,041 +358.3%$39,600 +395%
    2021$227 -0.1%$8,000
    2020$227 $8,000
    2019$227 -0.6%$8,000 -60%
    2018$229 -0.8%$20,000 -28.6%
    2017$230 +10%$28,000 +55.6%
    2016$210 $18,000 +350%
    2015$210 +344.7%$4,000
    2014$47 -1.6%$4,000
    2013$48 +37.5%$4,000 +37.9%
    2012$35 +2.8%$2,900
    2011$34 $2,900
    Find assessor info on the county website

    Neighborhood: 30189

    Nearby schools

    GreatSchools rating
    Schools provided by the listing agent
    • Elementary: Woodstock
    • Middle: Woodstock
    • High: Woodstock
    • District: 15

    Source: The MLS. This data may not be complete. We recommend contacting the local school district to confirm school assignments for this home.

    Get a cash offer in 3 minutes
    Find out how much your home could sell for in as little as 3 minutes with a no-obligation cash offer.
    Estimated market value
    $503,400
    Get a cash offer in 3 minutes
    Find out how much your home could sell for in as little as 3 minutes with a no-obligation cash offer.
    Estimated market value
    $503,400