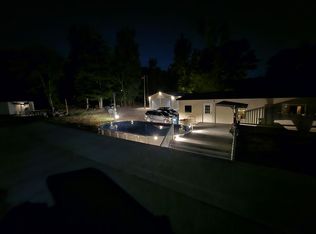
2,625 SF Finished Living Space, Guest Suite, Pool, Dual RV Hookups, Fully Equipped Homestead on 6 Acres. 4 Bedrooms, 3 Bathrooms, 6 Acres, Public Water, Dual Meters, Internet. 3-bed, 2-bath main home (1,985 SF) + a detached 640 SF finished guest house with private entry, full bath, kitchenette, indoor hot tub. Both homes are fully furnished with appliances and backup systems. Above-ground pool with a brand-new liner (Sept 2025), LED photo-sensor lighting. Two RV hookups: a 50amp and a 20amp. 4 cleared acres with garden plots, water lines, a wash/prep station, and shade canopy. A 8x40 food storage and garden prep building houses seedling racks, 2 deep freezers, a convertible fridge/freezer, and ample dry storage. Tools, seeds, soil amendments, and BCS 2-wheel tractor w/ attachments. A 30x40 steel workshop with two roll-up doors space for vehicles, projects, or storage. with internet (wired to all buildings, transferable), and utilities include public water, septic, and electric with separate meters for the home. Also included: kayaks, stored food, gardening gear, and décor. Located 1 mile from the fire station and post office, near stores and a school.
Closed
$295,000
691 Turkey Beard Trl, Bonnerdale, AR 71933
4beds
1,344sqft
Single Family Residence
Built in 2019
6.01 Acres Lot
$302,600 Zestimate®
$219/sqft
$1,907 Estimated rent
Home value
$302,600
Estimated sales range
Not available
$1,907/mo
Zestimate® history
Owner options
List your home for rent
$1,907/mo
Rent Zestimate®
Find your next renter with Zillow Rental Manager. Plus, with online applications, you can quickly screen prospective tenants – for free.
$1,907/mo
Rent Zestimate®
Refinance and save
$1,732/mo
Est. payment
Refinancing to a lower rate could help reduce your monthly payments and save thousands over the life of the loan.
$1,732/mo
Est. payment
Explore your selling options
Work with a Zillow partner agent
Leverage their expertise and Zillow's premium Showcase listings to get your home seen by more buyers.
Get startedList with your own agent
Get your home in front of millions of buyers by listing it on Zillow.
Learn how to do itSell it yourself
Take full control of how buyers see your home on Zillow by listing For Sale by Owner (FSBO).
List your homeWhat's special
Private entryWater linesCleared acresAbove-ground poolGuest suiteFinished living spaceGarden plots
Zillow last checked:
Listing updated:
Listed by:
Scott W Fader 888-227-1009,
Joseph Walter Realty, LLC
Bought with:
Beth Graves, AR
McGraw Realtors HSV
Source: CARMLS,MLS#: 25036422
Facts & features
Interior
Bedrooms & bathrooms
- Bedrooms: 4
- Bathrooms: 2
- Full bathrooms: 2
Rooms
- Room types: Office/Study, Game Room, In-Law Quarters, Sun Room, Workshop/Craft, Bonus Room
Primary bedroom
- Area: 169
- Dimensions: 13 x 13
Bedroom 2
- Area: 117
- Dimensions: 13 x 9
Bedroom 3
- Area: 117
- Dimensions: 13 x 9
Bedroom 4
- Area: 256
- Dimensions: 16 x 16
Dining room
- Features: Eat-in Kitchen, Kitchen/Dining Combo, Breakfast Bar
- Area: 299
- Dimensions: 13 x 23
Kitchen
- Area: 299
- Dimensions: 23 x 13
Heating
- Electric
Cooling
- Electric
Appliances
- Included: Free-Standing Range, Microwave, Electric Range, Dishwasher, Disposal, Plumbed For Ice Maker, Bar Fridge, Freezer, Water Purifier, Convection Oven, Washer, Electric Water Heater
- Laundry: Washer Hookup, Electric Dryer Hookup, Laundry Room
Features
- Wet Bar, Dry Bar, Walk-In Closet(s), Built-in Features, Ceiling Fan(s), Breakfast Bar, Wired for Data, Pantry, Sheet Rock, Sheet Rock Ceiling, Primary Bedroom/Main Lv, Guest Bedroom/Main Lv, Primary Bedroom Apart, Guest Bedroom Apart, Primary Bed. Sitting Area, All Bedrooms Down
- Flooring: Carpet, Vinyl, Laminate
- Windows: Window Treatments
- Basement: None
- Has fireplace: No
- Fireplace features: None
- Furnished: Yes
Interior area
- Total structure area: 1,344
- Total interior livable area: 1,344 sqft
Property
Parking
- Total spaces: 4
- Parking features: RV Access/Parking, Garage, Parking Pad, Detached, Four Car or More
- Has garage: Yes
Features
- Levels: One
- Stories: 1
- Patio & porch: Patio, Deck
- Exterior features: Storage, Rain Gutters, Shop, Dog Run
- Has private pool: Yes
- Pool features: Above Ground
- Has spa: Yes
- Spa features: Hot Tub/Spa, Whirlpool/Hot Tub/Spa
- Fencing: Partial
- On waterfront: Yes
- Waterfront features: Creek
Lot
- Size: 6.01 Acres
- Features: Level, Rural Property, Wooded, Cleared
Details
- Additional structures: Cabana/Pool House, Guest House, Barns/Buildings
- Parcel number: 07400104007
- Other equipment: Dehumidifier, Home Theater, Irrigation Equipment
Construction
Type & style
- Home type: SingleFamily
- Architectural style: Traditional
- Property subtype: Single Family Residence
Materials
- Metal/Vinyl Siding
- Foundation: Crawl Space, Slab/Crawl Combination, Permanent
- Roof: Composition
Condition
- New construction: No
- Year built: 2019
Details
- Warranty included: Yes
Utilities & green energy
- Electric: Elec-Municipal (+Entergy)
- Sewer: Septic Tank
- Water: Public
- Utilities for property: Telephone-Private
Green energy
- Energy efficient items: Thermostat
Community & HOA
Community
- Features: Pool, Picnic Area, Hot Tub
- Subdivision: Not In List
HOA
- Has HOA: No
Location
- Region: Bonnerdale
Financial & listing details
- Price per square foot: $219/sqft
- Tax assessed value: $63,425
- Annual tax amount: $634
- Date on market: 9/10/2025
- Listing terms: VA Loan,FHA,Conventional
- Crops included: Yes
- Road surface type: Gravel, Dirt
Price history
| Date | Event | Price |
|---|---|---|
| 11/13/2025 | Sold | $295,000+5.6%$219/sqft |
Source:  CARMLS #25036422 Report a problem CARMLS #25036422 Report a problem | ||
| 10/17/2025 | Contingent | $279,400$208/sqft |
Source: CARMLS #25036422 Report a problem | ||
| 9/10/2025 | Listed for sale | $279,400+11.8%$208/sqft |
Source: CARMLS #25036422 Report a problem | ||
| 10/4/2023 | Sold | $250,000+2%$186/sqft |
Source: CARMLS #23024939 Report a problem | ||
| 8/25/2023 | Pending sale | $245,000$182/sqft |
Source:  HSDS #143400 Report a problem HSDS #143400 Report a problem | ||
| 8/25/2023 | Contingent | $245,000$182/sqft |
Source: CARMLS #23024939 Report a problem | ||
| 8/11/2023 | Listed for sale | $245,000$182/sqft |
Source: CARMLS #23024939 Report a problem | ||
Public tax history
| Year | Property taxes | Tax assessment |
|---|---|---|
| 2025 | $35 -94.5% | $12,685 |
| 2024 | $635 | $12,685 +111.4% |
| 2023 | $635 | $6,000 +7.8% |
| 2022 | -- | $5,568 +9.1% |
| 2021 | -- | $5,104 +10% |
| 2020 | -- | $4,640 |
| 2019 | $232 | $4,640 |
| 2018 | $232 | $4,640 |
Find assessor info on the county website
Neighborhood: 71933
Nearby homes
- $56,8754 bd3 ba2.6k sqft691 Turkey Beard Trl, Bonnerdale, AR 71933Off Market
- $16,500-- bd1 ba240 sqft648 Turkey Beard Trl, Bonnerdale, AR 71933Sold
- $12,300-- bd-- ba-- sqftMount Moriah Rd, Culver City, CA 90231Off Market
- $27,725-- bd1 ba704 sqft815 Turkey Beard Trl, Bonnerdale, AR 71933Off Market
- $11,050-- bd-- ba728 sqft941 Turkey Beard Trl, Bonnerdale, AR 71933Off Market
- $3,375-- bd1 ba684 sqft644 Turkey Beard Trl, Bonnerdale, AR 71933Off Market
- $59,400-- bd1 ba224 sqft644 Turkey Beard Trl, Bonnerdale, AR 71933Off Market
- $6,000-- bd-- ba-- sqft834 Turkey Beard Trl, Bonnerdale, AR 71933Off Market
Nearby schools
GreatSchools rating
- 7/10Centerpoint Elementary SchoolGrades: PK-5Distance: 11 mi
- 6/10Centerpoint High SchoolGrades: 6-12Distance: 11 mi
Schools provided by the listing agent
- Elementary: Lake Hamilton
- Middle: Lake Hamilton
- High: Lake Hamilton
Source: CARMLS. This data may not be complete. We recommend contacting the local school district to confirm school assignments for this home.


Get pre-qualified for a loan
At Zillow Home Loans, we can pre-qualify you in as little as 5 minutes with no impact to your credit score.An equal housing lender. NMLS #10287.
- Arkansas
- Hot Spring County
- Bonnerdale
- 71933
- 691 Turkey Beard Trl
Nearby cities
Nearby zip codes
Other Bonnerdale Topics
