Welcome home to 691 W Ambrose in St. Anne! Situated on a spacious corner lot with nearly half an acre, this inviting home offers a wonderful combination of space, comfort, and everyday convenience. Step inside to a functional layout featuring a main-floor primary suite for added privacy and convenience, along with main-level laundry. The dining area opens through sliding glass doors to the back deck, creating the perfect spot for morning coffee, summer grilling, or relaxing outdoors. Upstairs, you'll find three additional bedrooms and a full bathroom, offering plenty of space for family, guests, a home office, or hobbies. Outside, enjoy the generous yard with plenty of room to entertain, garden, or simply enjoy the outdoors. A picket-fenced portion of the yard provides a great designated space for pets or play. The 2.5-car garage offers additional room for vehicles, storage, tools, and recreational equipment. Located in the St. Anne School District and in a golf cart community, this home offers small-town living with the space you've been looking for. With nearly half an acre, a desirable corner-lot setting, four bedrooms, a main-floor primary suite, and a 2.5-car garage, 691 W Ambrose is ready to welcome its next owners!
New
$145,000
691 W Ambrose St, Saint Anne, IL 60964
4beds
1,527sqft
Single Family Residence
Built in ----
0.39 Acres Lot
$-- Zestimate®
$95/sqft
$-- HOA
What's special
Functional layoutMain-level laundryFour bedrooms
- 3 days
- 626
- 70
Zillow last checked:
Listing updated:
Listed by:
Samantha Montalta 708-305-5336,
Berkshire Hathaway HomeServices Speckman Realty,
Dana Miramontes 815-210-8991,
Berkshire Hathaway HomeServices Speckman Realty
Source: MRED as distributed by MLS GRID,MLS#: 12746514
Facts & features
Interior
Bedrooms & bathrooms
- Bedrooms: 4
- Bathrooms: 2
- Full bathrooms: 2
Rooms
- Room types: No additional rooms
Primary bedroom
- Features: Flooring (Carpet), Bathroom (Full)
- Level: Main
- Area: 210 Square Feet
- Dimensions: 10X21
Bedroom 2
- Features: Flooring (Carpet)
- Level: Second
- Area: 63 Square Feet
- Dimensions: 7X9
Bedroom 3
- Features: Flooring (Carpet)
- Level: Second
- Area: 120 Square Feet
- Dimensions: 12X10
Bedroom 4
- Features: Flooring (Carpet)
- Level: Second
- Area: 195 Square Feet
- Dimensions: 13X15
Dining room
- Features: Flooring (Ceramic Tile), Window Treatments (Bay Window(s))
- Level: Main
- Area: 128 Square Feet
- Dimensions: 8X16
Family room
- Features: Flooring (Vinyl)
- Level: Main
- Area: 143 Square Feet
- Dimensions: 11X13
Kitchen
- Features: Flooring (Ceramic Tile)
- Level: Main
- Area: 90 Square Feet
- Dimensions: 9X10
Laundry
- Features: Flooring (Ceramic Tile)
- Level: Main
- Area: 90 Square Feet
- Dimensions: 10X9
Living room
- Features: Flooring (Carpet)
- Level: Main
- Area: 195 Square Feet
- Dimensions: 15X13
Heating
- Natural Gas
Cooling
- Central Air
Appliances
- Included: Range, Microwave
- Laundry: Main Level, In Bathroom
Features
- 1st Floor Bedroom, 1st Floor Full Bath
- Windows: Skylight(s)
- Basement: Unfinished,Partial
Interior area
- Total structure area: 1,527
- Total interior livable area: 1,527 sqft
Property
Parking
- Total spaces: 4
- Parking features: Asphalt, Yes, Detached, Garage
- Garage spaces: 2
Accessibility
- Accessibility features: No Disability Access
Features
- Stories: 2
- Fencing: Fenced
Lot
- Size: 0.39 Acres
- Dimensions: 106.67X160
- Features: Corner Lot
Details
- Parcel number: 112604400001
- Zoning: MULTI
- Special conditions: List Broker Must Accompany
Construction
Type & style
- Home type: SingleFamily
- Property subtype: Single Family Residence
Materials
- Cedar
- Roof: Asphalt
Condition
- New construction: No
Utilities & green energy
- Sewer: Public Sewer
- Water: Public
Community & HOA
Community
- Features: Sidewalks, Street Paved
HOA
- Services included: None
Location
- Region: Saint Anne
Financial & listing details
- Price per square foot: $95/sqft
- Tax assessed value: $142,647
- Annual tax amount: $4,469
- Date on market: 9/3/2026
- Ownership: Fee Simple
Estimated market value
Not available
Estimated sales range
Not available
Not available
Price history
| Date | Event | Price |
|---|---|---|
| 9/3/2026 | Listed for sale | $145,000+26.1%$95/sqft |
Source:  MRED as distributed by MLS GRID #12746514 Report a problem MRED as distributed by MLS GRID #12746514 Report a problem | ||
| 2/28/2024 | Sold | $115,000+21.1%$75/sqft |
Source: Public Record Report a problem | ||
| 2/19/2019 | Sold | $95,000$62/sqft |
Source: Public Record Report a problem | ||
Public tax history
| Year | Property taxes | Tax assessment |
|---|---|---|
| 2024 | $4,371 +9.3% | $47,549 +11.8% |
| 2023 | $4,000 +3.5% | $42,549 +8.3% |
| 2022 | $3,865 +9.3% | $39,306 +10.2% |
| 2021 | $3,537 +17.3% | $35,652 +6.3% |
| 2020 | $3,015 +34% | $33,554 +7.3% |
| 2019 | $2,249 +3.4% | $31,285 +1.2% |
| 2018 | $2,176 | $30,899 +2.3% |
| 2017 | $2,176 +6.3% | $30,219 +4.3% |
| 2016 | $2,046 +9% | $28,987 +4.5% |
| 2015 | $1,877 | $27,739 +4% |
| 2014 | $1,877 | $26,673 -1.7% |
| 2013 | -- | $27,148 -11.2% |
| 2012 | -- | $30,556 |
| 2011 | -- | $30,556 -1.1% |
| 2009 | $2,064 +0.9% | $30,883 +4% |
| 2008 | $2,044 | $29,695 +19.3% |
| 2002 | -- | $24,896 +2% |
| 2001 | -- | $24,408 +6% |
| 2000 | -- | $23,027 |
Find assessor info on the county website
Monthly payment
Est. payment
Payment breakdown
Explore the cost of this home by adjusting the details. Changes won't be saved.Climate risks
Neighborhood: 60964
Similar homes
- $145,0004 bd2 ba1.5k sqft691 W Ambrose St, Saint Anne, IL 60964For Sale
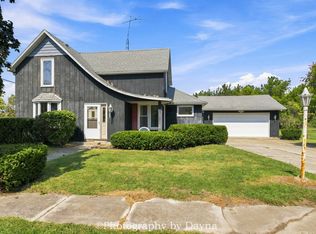 BHHS broker feed
 - $150,0002 bd1 ba875 sqft6678 S State Route 1, Saint Anne, IL 60964Active
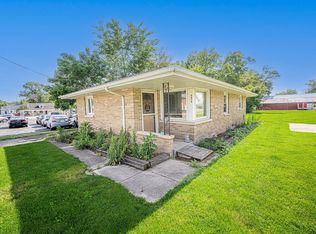 MLS ID #12678135, Dana Miramontes, Berkshire Hathaway HomeServices Speckman Realty. MRED as distributed by MLS GRID
 - $--3 bd2 ba1.4k sqft595 S Fraser Ave, Kankakee, IL 60901Auction
 Auction.com 2
 - $167,9003 bd1 ba1.5k sqft7471 E 1st St, Saint Anne, IL 60964Active
 MLS ID #12655683, Stephen Styck, Styken Real Estate and Property Management. MRED as distributed by MLS GRID
