Skip main navigation
For sale
  • Price cut: $26K (6/4)
    $799,000

    691 W Canfield St, Detroit, MI 48201

    5beds
    3,496sqft
    : 
    Loading
    Get pre-qualified
    Single Family Residence
    Built in 1895
    5,820 Square Feet Lot
    $785,100 Zestimate®
    $229/sqft
    $-- HOA

    What's special

    Bronze architectural hardwareGrand entry staircaseCustom vanityGrohe plumbing fixturesCarrara marble countertopsLarge walk-in rain showerOpen kitchen design
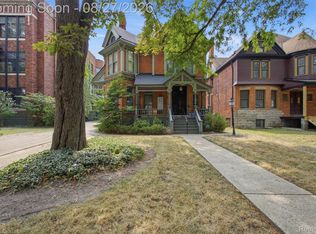
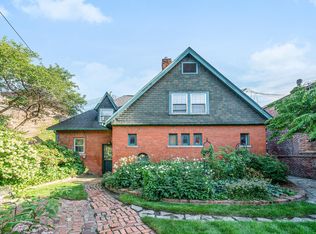
    Rare opportunity to own on historic West Canfield in Midtown! Built in 1895 and restored by the current & previous owner, character still lives on: decorative custom woodwork & moldings, multiple fireplaces w/ original mantels & a grand entry staircase! It currently features 2 distinct spaces- owner occupant + an upper income-generating flat! Keep it multi-use or explore your own vision to turn it back into a single-family home! This would be Airbnb, event or business friendly! The first floor has white oak hardwood floors, open kitchen design w/ white shaker cabinets, bronze architectural hardware, Carrara marble countertops, Grohe plumbing fixtures, stainless steel appliances, in the bathroom- hexagon Carrera tile, custom vanity & large walk-in rain shower. The upper flat features high ceilings & lots of light with 3 rooms, 1 full bath, in-unit washer/dryer. It includes oak hardwood floors, quartz countertops, backsplash & stainless steel appliances. The basement has been fully renovated adding 1,000 sqft of additional bonus living- a full kitchen, 3 rooms, full bathroom and mud room with entryway. Located on one of the most desirable streets in Detroit, close to many nearby shops, dining and attractions!
    71 days
    |
    1,523
    |
    81
    |

    Zillow last checked:

    Listing updated:

    Listed by:

    Hannah J Hoppough 313-744-6720,

    @properties Christie's Int'l R.E. Detroit 313-230-0510

    Source: Realcomp II,MLS#: 20261027636MLS Logo

    Loading...

      Facts & features

      Interior

      Bedrooms & bathrooms
      • Bedrooms: 5
      • Bathrooms: 3
      • Full bathrooms: 3
      Bedroom
      • Level: Entry
      • Area: 100
      • Dimensions: 10 X 10
      Bedroom
      • Level: Entry
      • Area: 121
      • Dimensions: 11 X 11
      Bedroom
      • Level: Second
      • Area: 121
      • Dimensions: 11 X 11
      Bedroom
      • Level: Second
      • Area: 144
      • Dimensions: 12 X 12
      Bedroom
      • Level: Second
      • Area: 120
      • Dimensions: 10 X 12
      Other
      • Level: Entry
      • Area: 60
      • Dimensions: 10 X 6
      Other
      • Level: Second
      • Area: 100
      • Dimensions: 10 X 10
      Other
      • Level: Basement
      Kitchen
      • Level: Entry
      • Area: 99
      • Dimensions: 11 X 9
      Kitchen
      • Level: Second
      • Area: 135
      • Dimensions: 9 X 15
      Laundry
      • Level: Second
      • Area: 8
      • Dimensions: 2 X 4
      Living room
      • Level: Second
      • Area: 220
      • Dimensions: 10 X 22
      Living room
      • Level: Entry
      • Area: 200
      • Dimensions: 20 X 10
      Heating
      • Forced Air, Natural Gas
      Cooling
      • Central Air
      Appliances
      • Included: Built In Gas Range, Bar Fridge, Dishwasher, Disposal, Dryer, Free Standing Refrigerator, Microwave, Range Hood, Stainless Steel Appliances, Washer
      • Laundry: Laundry Room
      Features
      • High Speed Internet
      • Basement: Finished,Full,Walk Out Access
      • Has fireplace: Yes
      • Fireplace features: Family Room, Living Room
      Interior area
      • Total interior livable area: 3,496 sqft
      • Finished area above ground: 2,746
      • Finished area below ground: 750

      Property

      Parking
      • Parking features: No Garage
      Features
      • Levels: Two
      • Stories: 2
      • Entry location: GroundLevelwSteps
      • Patio & porch: Deck, Patio, Porch
      • Pool features: None
      Lot
      • Size: 5,820 Square Feet
      • Dimensions: 60 x 97
      Details
      • Parcel number: W04I000901S001
      • Special conditions: Short Sale No,Standard

      Construction

      Type & style
      • Home type: SingleFamily
      • Architectural style: Historic,Queen Anne
      • Property subtype: Single Family Residence
      Materials
      • Brick
      • Foundation: Basement, Brick Mortar
      • Roof: Asphalt
      Condition
      • New construction: No
      • Year built: 1895
      • Major remodel year: 2026

      Utilities & green energy

      • Sewer: Public Sewer
      • Water: Public

      Community & HOA

      Community
      • Features: Sidewalks
      • Subdivision: CASS FARM SUB OF BLKS 97 & 98 (PLATS)
      HOA
      • Has HOA: No
      Location
      • Region: Detroit

      Financial & listing details

      • Price per square foot: $229/sqft
      • Tax assessed value: $269,230
      • Annual tax amount: $16,383
      • Date on market: 4/30/2026
      • Cumulative days on market: 71 days
      • Listing agreement: Exclusive Right To Sell
      • Listing terms: Cash,Conventional

        Estimated market value

        $785,100

        $746,000 - $824,000

        $5,372/mo

        Price history

        DateEventPrice
        6/4/2026Price change$799,000-3.2%$229/sqft
        Source: Realcomp II #20261027651 Report a problem
        4/30/2026Listed for sale$825,000+36.4%$236/sqft
        Source: Realcomp II #20261027636 Report a problem
        5/18/2022Sold$605,000-4.7%$173/sqft
        Source: Realcomp II #2220001805 Report a problem
        5/16/2022Pending sale$634,900$182/sqft
        Source: Realcomp II #2220001805 Report a problem
        4/5/2022Price change$634,900-2.2%$182/sqft
        Source: Realcomp II #2220001805 Report a problem
        3/4/2022Pending sale$648,900$186/sqft
        Source: Realcomp II #2220001805 Report a problem
        1/10/2022Listed for sale$648,900$186/sqft
        Source: Realcomp II #2220001805 Report a problem
        1/1/2022Listing removed$648,900$186/sqft
        Source: MiRealSource #40124177 Report a problem
        11/10/2021Price change$648,900-7.2%$186/sqft
        Source: Realcomp II #2200094253 Report a problem
        9/20/2021Listed for sale$698,900$200/sqft
        Source: AAABOR #485411593 Report a problem
        8/4/2021Pending sale$698,900$200/sqft
        Source: Realcomp II #2200094253 Report a problem
        5/20/2021Price change$698,900-8.6%$200/sqft
        Source: Realcomp II #2200094253 Report a problem
        1/27/2021Price change$764,900-3.2%$219/sqft
        Source: Realcomp II #2200094253 Report a problem
        11/17/2020Listed for sale$789,900+75.5%$226/sqft
        Source: Alexander Real Estate Detroit, LLC #2200094253 Report a problem
        7/31/2019Listing removed$2,200$1/sqft
        Source: Alexander Real Estate Detroit, LLC #219060873 Report a problem
        7/8/2019Listed for rent$2,200+131.6%$1/sqft
        Source: Alexander Real Estate Detroit, LLC #219060873 Report a problem
        2/26/2019Sold$450,000-27.4%$129/sqft
        Source: Public Record Report a problem
        11/15/2018Listing removed$620,000$177/sqft
        Source: O'Connor Realty #218094548 Report a problem
        9/27/2018Listed for sale$620,000+85.1%$177/sqft
        Source: O'Connor Realty #218094548 Report a problem
        6/3/2015Sold$335,000$96/sqft
        Source: Public Record Report a problem
        3/29/2011Listing removed$950
        Source: RE/MAX SHOWCASE HOMES #211003129 Report a problem
        2/28/2011Price change$950-5%
        Source: RE/MAX SHOWCASE HOMES #211003129 Report a problem
        1/11/2011Listed for rent$1,000
        Source: RE/MAX Showcase Homes #211003129 Report a problem

        Public tax history

        YearProperty taxesTax assessment
        2025-- $287,700 +15.7%
        2024-- $248,700 +24.5%
        2023-- $199,800 +54.2%
        2022-- $129,600 +7.9%
        2021-- $120,100
        2020$6,004 +183.1%$120,100 +15.9%
        2019$2,121 $103,600 +220.7%
        2018$2,121 $32,300 +51.6%
        2017-- $21,300 -81.3%
        2016$1,114 $114,000 +220.2%
        2015$1,114 -5.8%$35,600 -15.3%
        2013$1,183 +6.2%$42,051 -31.8%
        2010$1,114 $61,653 -18%
        2009-- $75,187 -11.5%
        2008-- $84,957
        2007-- $84,957 +5.5%
        2005$118 $80,528 +3%
        2004-- $78,183

        Find assessor info on the county website

        Monthly payment

        Est. payment

        Payment breakdown

        Explore the cost of this home by adjusting the details. Changes won't be saved.
        All calculations are estimates and provided by Zillow, Inc. for informational purposes only. Actual amounts may vary.
        HOA fees may include property taxes on listings classified as Co-Ops. Contact the listing agent and/or owner for fee details.
        Mortgage interest rates are dependent on a number of factors, including credit score, down payment, and repayment length. Interest rate data provided by Zillow Group Marketplace, Inc. as of 1/1/1970 from various mortgage lenders with which we have lead or other similar arrangements; the Estimated Payment is an average of those rates.
        See how much you could borrow to make a competitive offer.

        Climate risks

        Neighborhood: Midtown

        Getting around

        93 / 100
        Walker's Paradise
        62 / 100
        Good Transit
        96 / 100
        Biker's Paradise

        Nearby schools

        GreatSchools rating

        A local agent can set up tours, give advice and negotiate with sellers.

        Browse local experts

        Similar homes

        Skip to the end of the carouselSkip to the beginning of the carousel