Skip main navigation
Closed
  • Listing Provided by: Equity Realty Group, LLC
    Bought with: Equity Realty Group, LLC
    $275,500

    691 Wayne St, Carlyle, IL 62231

    3beds
    2,362sqft
    Single Family Residence
    Built in ----
    9,583.2 Square Feet Lot
    $288,400 Zestimate®
    $117/sqft
    $2,370 Estimated rent

    Home value

    $288,400

    Estimated sales range

    Not available

    $2,370/mo

    Zestimate® history
    Loading
    Loading...

    Owner options

    List your home for rent

    $2,370/mo

    Rent Zestimate®

    Find your next renter with Zillow Rental Manager. Plus, with online applications, you can quickly screen prospective tenants – for free.

    Learn more

    $2,370/mo

    Rent Zestimate®

    Refinance and save

    $1,908/mo

    Est. payment

    Refinancing to a lower rate could help reduce your monthly payments and save thousands over the life of the loan.

    See today's rates

    $1,908/mo

    Est. payment

    Explore your selling options

    Work with a Zillow partner agent

    Leverage their expertise and Zillow's premium Showcase listings to get your home seen by more buyers.

    Get started

    List with your own agent

    Get your home in front of millions of buyers by listing it on Zillow.

    Learn how to do it

    Sell it yourself

    Take full control of how buyers see your home on Zillow by listing For Sale by Owner (FSBO).

    List your home

    What's special

    Partially finished basementFully renovated bathroomsOpen floor planUpdated kitchenStylish tile backsplashAmple counter spaceMain floor laundry
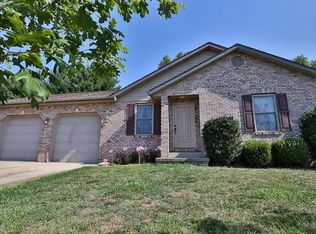
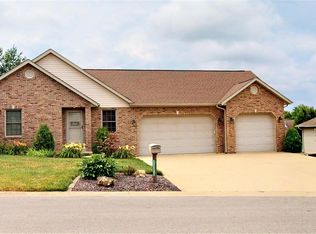
    Welcome to this immaculate 3-bedroom, 3-bath ranch-style home nestled in a highly desirable subdivision! Boasting an open floor plan, this home is perfect for entertaining, with a beautifully updated kitchen featuring a stylish tile backsplash, new stainless steel appliances, and ample counter space. Recent updates include a new roof, HVAC system, flooring, and fully renovated bathrooms—giving the home a fresh, modern feel throughout. Enjoy the convenience of main floor laundry, eliminating trips downstairs. Step outside to a charming stamped concrete patio located just off the dining area—ideal for outdoor gatherings or peaceful morning coffee. The partially finished basement offers additional living space, and the attached two-car garage adds both functionality and convenience. Located close to parks, schools, and the community pool, this move-in-ready home offers comfort, style, and an unbeatable location. Don’t miss your chance to make it yours!

    Zillow last checked:

    Listing updated:

    Listing Provided by:

    Ed Kleber 618-304-7073,

    Equity Realty Group, LLC,

    Lisa Eversgerd 618-322-8211,

    Equity Realty Group, LLC

    Bought with:

    Carl Henrichs, 475157725

    Equity Realty Group, LLC

    Source: MARIS,MLS#: 25033796MLS LogoOriginating MLS: Southwestern Illinois Board of REALTORS

    Facts & features

    Interior

    Bedrooms & bathrooms
    • Bedrooms: 3
    • Bathrooms: 3
    • Full bathrooms: 3
    • Main level bathrooms: 2
    • Main level bedrooms: 3
    Primary bedroom
    • Features: Floor Covering: Carpeting
    • Level: Main
    • Area: 225
    • Dimensions: 15x15
    Bedroom 2
    • Features: Floor Covering: Carpeting
    • Level: Main
    • Area: 110
    • Dimensions: 11x10
    Bedroom 3
    • Features: Floor Covering: Carpeting
    • Level: Main
    • Area: 121
    • Dimensions: 11x11
    Primary bathroom
    • Features: Floor Covering: Luxury Vinyl Plank
    • Level: Main
    • Area: 96
    • Dimensions: 12x8
    Bathroom
    • Features: Floor Covering: Concrete
    • Level: Lower
    • Area: 48
    • Dimensions: 8x6
    Dining room
    • Features: Floor Covering: Wood Engineered
    • Level: Main
    • Area: 54
    • Dimensions: 9x6
    Family room
    • Features: Floor Covering: Carpeting
    • Level: Lower
    • Area: 750
    • Dimensions: 25x30
    Kitchen
    • Features: Floor Covering: Wood Engineered
    • Level: Main
    • Area: 168
    • Dimensions: 21x8
    Laundry
    • Features: Floor Covering: Laminate
    • Level: Main
    • Area: 36
    • Dimensions: 6x6
    Living room
    • Features: Floor Covering: Wood Engineered
    • Level: Main
    • Area: 255
    • Dimensions: 17x15
    Heating
    • Forced Air
    Cooling
    • Central Air
    Appliances
    • Included: Stainless Steel Appliance(s), Electric Cooktop, Dishwasher, Disposal, Microwave, Refrigerator, Washer/Dryer
    • Laundry: Laundry Room, Main Level
    Features
    • Ceiling Fan(s), Custom Cabinetry, Kitchen/Dining Room Combo, Open Floorplan, Pantry, Vaulted Ceiling(s)
    • Flooring: Carpet
    • Basement: Partially Finished,Full,Sump Pump
    • Has fireplace: No
    Interior area
    • Total structure area: 2,362
    • Total interior livable area: 2,362 sqft
    • Finished area above ground: 1,612
    • Finished area below ground: 750

    Property

    Parking
    • Total spaces: 2
    • Parking features: Garage
    • Garage spaces: 2
    Accessibility
    • Accessibility features: Accessible Full Bath
    Features
    • Patio & porch: Front Porch, Patio, Terrace
    Lot
    • Size: 9,583 sqft
    • Dimensions: 80 x 120
    • Features: Back Yard, Gently Rolling
    Details
    • Parcel number: 080818386004
    • Special conditions: Standard

    Construction

    Type & style
    • Home type: SingleFamily
    • Architectural style: Ranch
    • Property subtype: Single Family Residence
    Materials
    • Brick Veneer, Frame, Vinyl Siding
    • Foundation: Concrete Perimeter
    Condition
    • New construction: No

    Utilities & green energy

    • Electric: Single Phase
    • Sewer: Public Sewer

    Community & neighborhood

    Community
    • Community features: Golf, Lake, Park, Playground, Pool, Sidewalks, Street Lights
    Location
    • Region: Carlyle
    • Subdivision: Krebs Hill

    Other

    Other facts
    • Listing terms: Cash,Conventional,FHA,USDA Loan
    • Ownership: Private

    Price history

    DateEventPrice
    6/26/2025Sold$275,500+0.7%$117/sqft
    Source: MARIS #25033796 Report a problem
    5/27/2025Contingent$273,500$116/sqft
    Source: MARIS #25033796 Report a problem
    5/21/2025Listed for sale$273,500+18.9%$116/sqft
    Source: MARIS #25033796 Report a problem
    12/6/2021Sold$230,000-4.1%$97/sqft
    Source: Public Record Report a problem
    10/25/2021Listed for sale$239,900+66.6%$102/sqft
    Source: Owner Report a problem
    3/24/2021Listing removed--
    Source: Owner Report a problem
    10/25/2016Sold$144,000-9.9%$61/sqft
    Source: Public Record Report a problem
    7/24/2016Listed for sale$159,900+13.4%$68/sqft
    Source: Owner Report a problem
    11/26/2014Sold$141,000$60/sqft
    Source: Public Record Report a problem
    9/17/2013Sold$141,000-5.9%$60/sqft
    Source: MARIS #4201568 Report a problem
    3/6/2013Price change$149,900-2%$63/sqft
    Source: STRANO & ASSOCIATES REAL ESTATE #4201568 Report a problem
    9/5/2012Price change$152,900-2.9%$65/sqft
    Source: Owner Report a problem
    2/4/2012Price change$157,500-1.5%$67/sqft
    Source: STRANO & ASSOCIATES REAL ESTATE #4014402 Report a problem
    11/11/2011Listed for sale$159,900-5.9%$68/sqft
    Source: STRANO & ASSOCIATES REAL ESTATE #4014402 Report a problem
    12/18/2010Listing removed$169,900$72/sqft
    Source: NCI #3001600 Report a problem
    6/3/2010Price change$169,900-5.6%$72/sqft
    Source: KUES BROTHERS REALTY #3001600 Report a problem
    2/18/2010Listed for sale$179,900$76/sqft
    Source: KUES BROTHERS REALTY #3001600 Report a problem

    Public tax history

    YearProperty taxesTax assessment
    2024$4,390 +8.5%$81,820 +10%
    2023$4,046 +17.1%$74,380 +15.7%
    2022$3,454 +13.5%$64,310 +26.8%
    2021$3,042 -1.8%$50,730
    2020$3,097 +1.1%$50,730
    2019$3,063 +3%$50,730 +10%
    2017$2,973 +0.6%$46,130
    2016$2,955 $46,130
    2015-- $46,130 -2.6%
    2013$3,460 $47,360
    2012$3,460 $47,360 -5.2%
    2011-- $49,950
    2009-- $49,950

    Find assessor info on the county website

    Neighborhood: 62231

    Nearby schools

    GreatSchools rating
    Schools provided by the listing agent
    • Elementary: Carlyle Dist 1
    • Middle: Carlyle Dist 1
    • High: Carlyle

    Source: MARIS. This data may not be complete. We recommend contacting the local school district to confirm school assignments for this home.

    Get a cash offer in 3 minutes
    Find out how much your home could sell for in as little as 3 minutes with a no-obligation cash offer.
    Estimated market value
    $288,400
    Get a cash offer in 3 minutes
    Find out how much your home could sell for in as little as 3 minutes with a no-obligation cash offer.
    Estimated market value
    $288,400