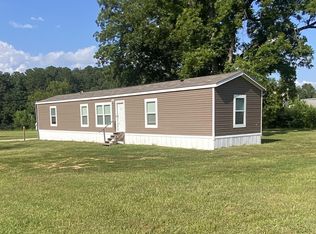
Welcome home to this beautifully fully remodeled 3-bedroom, 2-bath home in Altoona, offering the perfect blend of modern style and everyday comfort. The open, inviting layout features **luxury vinyl plank flooring throughout, solid surface countertops, and a stunning kitchen complete with stainless steel appliances. Upstairs, you'll find a versatile bonus room that's perfect for a home office, playroom, media room, or extra living space. With updated finishes throughout and move-in-ready convenience, this home is ready for its next owner. Don't miss your opportunity to make 6910 10th Ave, Altoona your new address!
For sale
Price cut: $5K (8/18)
$259,900
6910 10th Ave, Altoona, AL 35952
5beds
2,360sqft
Single Family Residence
Built in 1920
0.41 Acres Lot
$250,300 Zestimate®
$110/sqft
$-- HOA
What's special
Solid surface countertopsOpen inviting layoutVersatile bonus roomStainless steel appliancesStunning kitchenUpdated finishes throughout
- 36 days
- 317
- 28
Zillow last checked:
Listing updated:
Listed by:
Monica Moorer 205-559-1933,
HomeRiver Group, LLC
Source: GALMLS,MLS#: 21460412
Facts & features
Interior
Bedrooms & bathrooms
- Bedrooms: 5
- Bathrooms: 3
- Full bathrooms: 2
- 1/2 bathrooms: 1
Rooms
- Room types: Bedroom, Bonus Room, Bathroom, Kitchen, Master Bathroom, Master Bedroom
Primary bedroom
- Level: First
Bedroom 1
- Level: First
Bedroom 2
- Level: First
Primary bathroom
- Level: First
Bathroom 1
- Level: First
Kitchen
- Level: First
Living room
- Level: First
Basement
- Area: 0
Heating
- Central
Cooling
- Central Air
Appliances
- Included: Dishwasher, Microwave, Refrigerator, Stove-Electric, Electric Water Heater
- Laundry: Electric Dryer Hookup, Washer Hookup, Main Level, Laundry Closet, Laundry (ROOM), Yes
Features
- None, Smooth Ceilings, Tub/Shower Combo
- Flooring: Vinyl
- Basement: Crawl Space
- Attic: Other,Yes
- Has fireplace: No
Interior area
- Total interior livable area: 2,360 sqft
- Finished area above ground: 2,360
- Finished area below ground: 0
Video & virtual tour
Property
Parking
- Parking features: Driveway
- Has uncovered spaces: Yes
Features
- Levels: One and One Half
- Stories: 1.5
- Patio & porch: Open (DECK), Deck
- Exterior features: None
- Pool features: None
- Has view: Yes
- View description: None
- Waterfront features: No
Lot
- Size: 0.41 Acres
Details
- Parcel number: 0708340001120.000
- Special conditions: N/A
Construction
Type & style
- Home type: SingleFamily
- Property subtype: Single Family Residence
Materials
- Vinyl Siding
Condition
- Year built: 1920
Utilities & green energy
- Water: Public
- Utilities for property: Sewer Connected
Community & HOA
Community
- Subdivision: None
Location
- Region: Altoona
Financial & listing details
- Price per square foot: $110/sqft
- Tax assessed value: $105,100
- Annual tax amount: $988
- Price range: $259.9K - $259.9K
- Date on market: 7/28/2026
Estimated market value
$250,300
$238,000 - $263,000
$1,319/mo
Price history
| Date | Event | Price |
|---|---|---|
| 8/18/2026 | Price change | $259,900-1.9%$110/sqft |
Source: | ||
| 7/28/2026 | Listed for sale | $264,900$112/sqft |
Source: | ||
Public tax history
| Year | Property taxes | Tax assessment |
|---|---|---|
| 2025 | $988 | $21,020 |
| 2024 | $988 | $21,020 |
| 2023 | $988 +25.3% | $21,020 +25.3% |
| 2022 | $789 +13.9% | $16,780 +21.9% |
| 2021 | $692 +7% | $13,760 |
| 2020 | $647 | $13,760 +87.5% |
| 2019 | $647 | $7,340 +14.3% |
| 2017 | -- | $6,420 |
| 2016 | -- | $6,420 |
| 2015 | -- | $6,420 +7% |
| 2013 | -- | $6,000 |
| 2012 | -- | $6,000 |
| 2011 | -- | $6,000 |
| 2010 | -- | $6,000 |
Find assessor info on the county website
Monthly payment
Est. payment
Payment breakdown
Explore the cost of this home by adjusting the details. Changes won't be saved.Climate risks
Neighborhood: 35952
Nearby schools
Schools provided by the listing agent
- Elementary: West End
- Middle: West End
- High: West End
Source: GALMLS. This data may not be complete. We recommend contacting the local school district to confirm school assignments for this home.