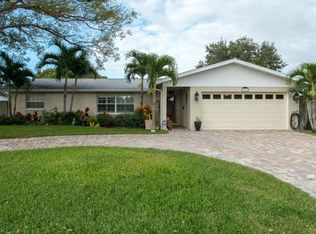
Location Location location! Walking distance to shopping, restaurants, the Pinellas trail, and so much more. This move in ready 4 bedroom 3 bath home features a split floor plan with an abundance of storage. Plantation shutters throughout cover energy efficient double pane windows with low-E glass. Hurricane rated sliding glass door opens to a large covered patio in the privacy fenced back yard. All appliances convey in the new kitchen including whole house Kinetico water softener system. Wood cabinets and granite counters. All bathrooms have been updated. Oversized two car garage. This neighborhood doesn't require flood insurance and has natural gas for heating and hot water. The neighborhood also offers reclaimed water for watering the yards. Security system and Ring video doorbell. There is nothing to do but move in and enjoy.
Sold for $575,000
$575,000
6910 13TH AVENUE N, ST PETERSBURG, FL 33710
4beds
2,018sqft
Single Family Residence
Built in 1967
8,250 Square Feet Lot
$659,800 Zestimate®
$285/sqft
$3,734 Estimated rent
Home value
$659,800
$614,000 - $713,000
$3,734/mo
Zestimate® history
Owner options
List your home for rent
$3,734/mo
Rent Zestimate®
Find your next renter with Zillow Rental Manager. Plus, with online applications, you can quickly screen prospective tenants – for free.
$3,734/mo
Rent Zestimate®
Refinance and save
$3,986/mo
Est. payment
Refinancing to a lower rate could help reduce your monthly payments and save thousands over the life of the loan.
$3,986/mo
Est. payment
Explore your selling options
Work with a Zillow partner agent
Leverage their expertise and Zillow's premium Showcase listings to get your home seen by more buyers.
Get startedList with your own agent
Get your home in front of millions of buyers by listing it on Zillow.
Learn how to do itSell it yourself
Take full control of how buyers see your home on Zillow by listing For Sale by Owner (FSBO).
List your homeWhat's special
Oversized two car garageNew kitchenLarge covered patioWood cabinetsGranite countersLow-e glassPlantation shutters throughout
Zillow last checked:
Listing updated:
Listed by:
KC Jones 727-458-5263,
LUXURY & BEACH REALTY INC 727-800-5906
Bought with:
Kevin Gallagher, 511630
COLDWELL BANKER REALTY
Source: Stellar MLS,MLS#: U8213529 Originating MLS: Pinellas Suncoast
Originating MLS: Pinellas Suncoast
Facts & features
Interior
Bedrooms & bathrooms
- Bedrooms: 4
- Bathrooms: 3
- Full bathrooms: 3
Rooms
- Room types: Attic, Family Room
Primary bedroom
- Features: Built-in Closet
- Level: First
- Dimensions: 14x16
Bedroom 1
- Features: En Suite Bathroom, Built-in Closet
- Level: First
- Dimensions: 15x10
Bedroom 2
- Features: Built-in Closet
- Level: First
- Dimensions: 11x12
Bedroom 4
- Features: Built-in Closet
- Level: First
- Dimensions: 11x12
Family room
- Level: First
- Dimensions: 13x17
Kitchen
- Level: First
- Dimensions: 10x13
Living room
- Level: First
- Dimensions: 25x28
Heating
- Central, Natural Gas
Cooling
- Central Air
Appliances
- Included: Convection Oven, Dishwasher, Disposal, Dryer, Gas Water Heater, Ice Maker, Microwave, Refrigerator, Washer, Water Softener
- Laundry: In Garage
Features
- Ceiling Fan(s), Kitchen/Family Room Combo, Living Room/Dining Room Combo, Primary Bedroom Main Floor, Solid Surface Counters, Solid Wood Cabinets, Split Bedroom, Thermostat, In-Law Floorplan
- Flooring: Tile
- Doors: Sliding Doors
- Windows: Aluminum Frames, ENERGY STAR Qualified Windows, Low Emissivity Windows, Shutters, Skylight(s), Window Treatments, Hurricane Shutters, Hurricane Shutters/Windows
- Has fireplace: No
Interior area
- Total structure area: 2,932
- Total interior livable area: 2,018 sqft
Property
Parking
- Total spaces: 2
- Parking features: Garage Door Opener, Garage Faces Side
- Attached garage spaces: 2
- Details: Garage Dimensions: 27x22
Features
- Levels: One
- Stories: 1
- Patio & porch: Covered, Rear Porch
- Exterior features: Private Mailbox
- Fencing: Vinyl,Wood
Lot
- Size: 8,250 Square Feet
- Dimensions: 75 x 110
Details
- Parcel number: 183116236520050020
- Zoning: RESIDENTAL
- Special conditions: None
Construction
Type & style
- Home type: SingleFamily
- Architectural style: Ranch
- Property subtype: Single Family Residence
Materials
- Block, Stucco
- Foundation: Slab
- Roof: Shingle
Condition
- New construction: No
- Year built: 1967
Utilities & green energy
- Sewer: Public Sewer
- Water: None
- Utilities for property: Cable Connected, Electricity Connected, Fire Hydrant, Natural Gas Connected, Sewer Connected, Sprinkler Recycled, Street Lights, Water Connected
Green energy
- Energy efficient items: Appliances, Doors, HVAC, Insulation, Windows
- Water conservation: Irrigation-Reclaimed Water, Rain Water Harvesting
Community & HOA
Community
- Security: Security System, Security System Owned, Smoke Detector(s)
- Pet fee: $0 monthly
- Subdivision: EAGLE MANOR
HOA
- Has HOA: Yes
Location
- Region: Saint Petersburg
Financial & listing details
- Price per square foot: $285/sqft
- Tax assessed value: $508,752
- Annual tax amount: $2,083
- Date on market: 9/14/2023
- Cumulative days on market: 77 days
- Listing terms: Cash,Conventional,FHA,VA Loan
- Ownership: Fee Simple
- Total actual rent: 0
- Electric utility on property: Yes
- Road surface type: Asphalt, Paved
Price history
| Date | Event | Price |
|---|---|---|
| 1/26/2024 | Sold | $575,000-4.2%$285/sqft |
Source:  Stellar MLS #U8213529 Report a problem Stellar MLS #U8213529 Report a problem | ||
| 12/28/2023 | Pending sale | $599,999$297/sqft |
Source: Stellar MLS #U8213529 Report a problem | ||
| 12/4/2023 | Price change | $599,999-2.4%$297/sqft |
Source: Stellar MLS #U8213529 Report a problem | ||
| 11/7/2023 | Price change | $615,000-3.1%$305/sqft |
Source: Stellar MLS #U8213529 Report a problem | ||
| 10/20/2023 | Listed for sale | $635,000$315/sqft |
Source: Stellar MLS #U8213529 Report a problem | ||
| 9/26/2023 | Pending sale | $635,000$315/sqft |
Source: Stellar MLS #U8213529 Report a problem | ||
| 9/14/2023 | Listed for sale | $635,000$315/sqft |
Source: Stellar MLS #U8213529 Report a problem | ||
Public tax history
| Year | Property taxes | Tax assessment |
|---|---|---|
| 2025 | $9,286 -1.2% | $508,752 +4.6% |
| 2024 | $9,397 +357.5% | $486,495 +222.3% |
| 2023 | $2,054 -1.4% | $150,945 +3% |
| 2022 | $2,083 -0.7% | $146,549 +3% |
| 2021 | $2,098 +1.4% | $142,281 +2.2% |
| 2020 | $2,069 +2.4% | $139,236 +2.3% |
| 2019 | $2,021 | $136,106 +1.9% |
| 2018 | $2,021 +1.9% | $133,568 +2.1% |
| 2017 | $1,983 +2.9% | $130,821 +2.1% |
| 2016 | $1,927 -1.4% | $128,130 +0.7% |
| 2015 | $1,954 +0.7% | $127,239 +0.8% |
| 2014 | $1,940 +1% | $126,229 +1.5% |
| 2013 | $1,920 +2.3% | $124,364 +1.7% |
| 2012 | $1,877 | $122,285 -2.3% |
| 2011 | -- | $125,154 +1.5% |
| 2010 | -- | $123,304 +2.7% |
| 2009 | -- | $120,062 +0.1% |
| 2008 | $1,708 | $119,942 +3% |
| 2007 | -- | $116,449 -40.2% |
| 2005 | -- | $194,600 +21.8% |
| 2004 | $1,996 +2% | $159,800 +10.7% |
| 2003 | $1,956 +3.9% | $144,400 +14.7% |
| 2002 | $1,882 | $125,900 +16.8% |
| 2001 | $1,882 +3.8% | $107,800 +1% |
| 2000 | $1,814 | $106,700 |
Find assessor info on the county website
Neighborhood: Crossroads Area
Nearby homes
- $489,300-- bd2 ba1.8k sqft1280 69th St N, Saint Petersburg, FL 33710Off Market
- $680,0003 bd2 ba1.8k sqft6920 13th Ave N, Saint Petersburg, FL 33710Sold

- $621,0004 bd2 ba1.8k sqft6907 12th Ter N, Saint Petersburg, FL 33710Off Market
- $394,900-- bd2 ba1.8k sqft1250 69th St N, Saint Petersburg, FL 33710Off Market
- $507,5004 bd2 ba1.8k sqft6921 12th Ter N, Saint Petersburg, FL 33710Off Market
- $421,500-- bd2 ba1.7k sqft6930 13th Ave N, Saint Petersburg, FL 33710Off Market
- $495,0003 bd2 ba2.1k sqft6909 13th Ave N, Saint Petersburg, FL 33710Sold
- $493,000-- bd2 ba1.7k sqft6919 13th Ave N, Saint Petersburg, FL 33710Off Market
Nearby schools
GreatSchools rating
- 6/10Azalea Elementary SchoolGrades: PK-5Distance: 0.5 mi
- 3/10Azalea Middle SchoolGrades: 6-8Distance: 1 mi
- 4/10Boca Ciega High SchoolGrades: 9-12Distance: 2.2 mi
Get a cash offer in 3 minutes
Find out how much your home could sell for in as little as 3 minutes with a no-obligation cash offer.
Estimated market value
$659,800
Get a cash offer in 3 minutes
Find out how much your home could sell for in as little as 3 minutes with a no-obligation cash offer.
Estimated market value
$659,800
- Florida
- Pinellas County
- Saint Petersburg
- 33710
- Crossroads Area
- 6910 13TH AVENUE N
Nearby cities
Nearby neighborhoods
Nearby zip codes
Other Saint Petersburg Topics
- Apartments for Rent in 33710
- Houses for Sale in 33710
- Houses for Rent in 33710
- 33710 Real Estate
- Saint Petersburg Condos
- Houses for Sale in Saint Petersburg
- Newest Listings in Saint Petersburg
- Saint Petersburg Home Values
- Saint Petersburg Real Estate Agents
- Saint Petersburg Refinance
- Saint Petersburg Mortgage Rates
