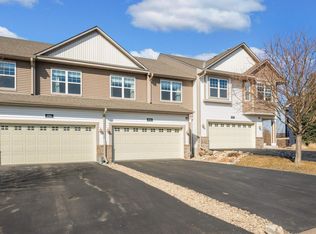
Credit River Views from your Deck! Stunning Location & Gorgeous Views make this Two Story Townhome Special. Welcoming Entry Foyer, Large Great Room with Fireplace and Two Flanking Windows, Spacious Dining Area with Sliding Glass Door Walkout to the Peaceful and Private Feeling Deck! Modern, Open Kitchen offers Granite Countertops, Tile Backsplash, Snack Bar, Quality Cabinetry and Stainless Steel Appliances. Back Entry offers easy access to attached 2 Car Garage. Upper Level includes Open Loft, perfect for Media Room, Home Office or Hobbies. Primary Bedroom includes Dual Windows with Views of the River Valley and private enSuite Bath. Two more Bedrooms, Full Bath and Laundry Room on upper level. Recently Finished Lower Level (2023) offers Huge Family Room with Two Daylight Windows, perfect for Playroom, Home Gym, Office for a 4th Bedroom. Convenient 3/4 bath allows for Guest Accommodations. Over 2400 Finished Square Feet, Updates include: New Furnace and AC in 2022. New Water Softener, Washer, and Dryer in 2025. New Gutters and Toilets in 2023 and Water Heater in 2021. Incredible Value, Move-in Ready Condition.
Closed
Zillow last checked:
Listing updated:
Bought with:
Michael J Finstad
Engel & Volkers Minneapolis Downtown
Source: NorthstarMLS as distributed by MLS GRID,MLS#: 6786178
Price history
| Date | Event | Price |
|---|---|---|
| 10/30/2025 | Sold | $340,000-1.4%$141/sqft |
Source:  NorthstarMLS as distributed by MLS GRID #6786178 Report a problem NorthstarMLS as distributed by MLS GRID #6786178 Report a problem | ||
| 10/17/2025 | Pending sale | $345,000$143/sqft |
Source: NorthstarMLS as distributed by MLS GRID #6786178 Report a problem | ||
| 10/2/2025 | Price change | $345,000-1.4%$143/sqft |
Source: NorthstarMLS as distributed by MLS GRID #6786178 Report a problem | ||
| 9/11/2025 | Listed for sale | $350,000+32.1%$145/sqft |
Source: NorthstarMLS as distributed by MLS GRID #6786178 Report a problem | ||
| 7/5/2019 | Listing removed | $265,000$110/sqft |
Source: Keller Williams Premier Realty South Suburban #5204696 Report a problem | ||
| 6/28/2019 | Listed for sale | $265,000+18.3%$110/sqft |
Source: Keller Williams Premier Realty South Suburban #5204696 Report a problem | ||
| 6/10/2016 | Sold | $224,000+23.1%$93/sqft |
Source: NorthstarMLS as distributed by MLS GRID #4726913 Report a problem | ||
| 10/2/2012 | Sold | $182,000$75/sqft |
Source:  Lake Superior Area Realtors as distributed by MLS GRID #1947488 Report a problem Lake Superior Area Realtors as distributed by MLS GRID #1947488 Report a problem | ||

Get a cash offer in 3 minutes
Find out how much your home could sell for in as little as 3 minutes with a no-obligation cash offer.
Estimated market value
$336,000
