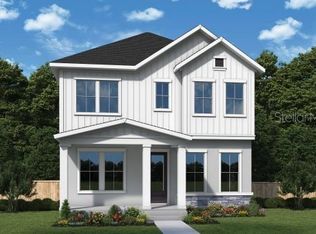
Don’t miss this new David Weekley Home from our Boca Ciega Collection! Come and see the beautiful exterior aesthetics from sturdy Hardie board siding to gorgeous, landscaped curb appeal. This home provides ample space and is equipped with open concept to entertain, an extended lanai for relaxing, and a 2-car garage with plenty of storage. Your stunning kitchen features a large island for preparing tasty dishes, eye catching quartz countertops, a large walk-in pantry, and a floor plan designed to allow easy access in and out of the kitchen. The second floor provides a bonus room, great for a media room or quiet sitting area to put your feet up after a long day. The Owner’s Retreat is your own private getaway to refresh for the days to come in your walk-in shower and dual vanity. Not to mention, energy efficiency is on your side with the Low-E Vinyl windows to keep out the summer Florida heat. As a David Weekley Homes future homeowner, you will not only get superior customer service but in addition you will have peace of mind with our 1, 2, and 10-year warranty. Contact the experience David Weekley’s Central Living Team to begin your #LivingWeekley adventure with this new home in St. Petersburg, FL!
Sold for $899,990
$899,990
6910 4TH AVENUE N, ST PETERSBURG, FL 33710
3beds
2,569sqft
Single Family Residence
Built in 2024
6,225 Square Feet Lot
$882,600 Zestimate®
$350/sqft
$5,195 Estimated rent
Home value
$882,600
$812,000 - $962,000
$5,195/mo
Zestimate® history
Owner options
List your home for rent
$5,195/mo
Rent Zestimate®
Find your next renter with Zillow Rental Manager. Plus, with online applications, you can quickly screen prospective tenants – for free.
$5,195/mo
Rent Zestimate®
Refinance and save
$6,194/mo
Est. payment
Refinancing to a lower rate could help reduce your monthly payments and save thousands over the life of the loan.
$6,194/mo
Est. payment
Explore your selling options
Work with a Zillow partner agent
Leverage their expertise and Zillow's premium Showcase listings to get your home seen by more buyers.
Get startedList with your own agent
Get your home in front of millions of buyers by listing it on Zillow.
Learn how to do itSell it yourself
Take full control of how buyers see your home on Zillow by listing For Sale by Owner (FSBO).
List your homeWhat's special
Large islandExtended lanaiBonus roomQuartz countertopsOpen conceptStunning kitchenWalk-in shower
Zillow last checked:
Listing updated:
Listed by:
Robert St. Pierre 813-422-6183,
WEEKLEY HOMES REALTY COMPANY 866-493-3553
Bought with:
Robert St. Pierre, 3322975
WEEKLEY HOMES REALTY COMPANY
Source: Stellar MLS,MLS#: T3548540 Originating MLS: Pinellas Suncoast
Originating MLS: Pinellas Suncoast
Facts & features
Interior
Bedrooms & bathrooms
- Bedrooms: 3
- Bathrooms: 3
- Full bathrooms: 2
- 1/2 bathrooms: 1
Primary bedroom
- Features: Walk-In Closet(s)
- Level: Second
- Dimensions: 20x15
Kitchen
- Level: First
- Dimensions: 18x11
Living room
- Level: First
- Dimensions: 14x14
Heating
- Central, Electric, Exhaust Fan, Heat Pump, Zoned
Cooling
- Central Air, Zoned
Appliances
- Included: Oven, Cooktop, Dishwasher, Disposal, Electric Water Heater, Exhaust Fan, Microwave, Range Hood, Refrigerator
- Laundry: Electric Dryer Hookup, Laundry Room, Washer Hookup
Features
- Built-in Features, Eating Space In Kitchen, In Wall Pest System, Living Room/Dining Room Combo, Open Floorplan, Primary Bedroom Main Floor, Stone Counters, Thermostat, Walk-In Closet(s)
- Flooring: Carpet, Ceramic Tile, Laminate
- Windows: Double Pane Windows, Low Emissivity Windows, Shutters, Thermal Windows, Window Treatments, Hurricane Shutters
- Has fireplace: No
Interior area
- Total structure area: 3,384
- Total interior livable area: 2,569 sqft
Property
Parking
- Total spaces: 2
- Parking features: Garage - Attached
- Attached garage spaces: 2
Features
- Levels: Two
- Stories: 2
- Exterior features: Irrigation System, Lighting, Private Mailbox, Rain Barrel/Cistern(s), Sidewalk, Sprinkler Metered
Lot
- Size: 6,225 Square Feet
Details
- Parcel number: 193116677520020020
- Special conditions: None
Construction
Type & style
- Home type: SingleFamily
- Property subtype: Single Family Residence
Materials
- Block, Cement Siding, Stone, Stucco, Wood Frame (FSC Certified)
- Foundation: Slab
- Roof: Shingle
Condition
- Completed
- New construction: Yes
- Year built: 2024
Details
- Builder model: The Thornbush
- Builder name: David Weekley Homes
Utilities & green energy
- Sewer: Public Sewer
- Water: Public
- Utilities for property: BB/HS Internet Available, Cable Available, Electricity Available, Phone Available, Public, Sprinkler Meter, Street Lights, Water Available
Community & HOA
Community
- Security: Smoke Detector(s)
- Pet fee: $0 monthly
- Subdivision: PASADENA VISTA
HOA
- Has HOA: No
Location
- Region: Saint Petersburg
Financial & listing details
- Price per square foot: $350/sqft
- Tax assessed value: $750,653
- Date on market: 8/13/2024
- Cumulative days on market: 85 days
- Ownership: Fee Simple
- Total actual rent: 0
- Electric utility on property: Yes
- Road surface type: Paved
Price history
| Date | Event | Price |
|---|---|---|
| 12/18/2024 | Sold | $899,990$350/sqft |
Source:  Stellar MLS #T3548540 Report a problem Stellar MLS #T3548540 Report a problem | ||
| 11/7/2024 | Pending sale | $899,990$350/sqft |
Source: Stellar MLS #T3548540 Report a problem | ||
| 8/13/2024 | Listed for sale | $899,990$350/sqft |
Source: Stellar MLS #T3548540 Report a problem | ||
Public tax history
| Year | Property taxes | Tax assessment |
|---|---|---|
| 2025 | -- | $750,653 +308.2% |
| 2024 | $3,589 | $183,906 |
Find assessor info on the county website
Neighborhood: Pasadena Vista
Nearby homes
- $223,700-- bd1 ba600 sqft6918 4th Ave N, Saint Petersburg, FL 33710Off Market
- $924,9904 bd4 ba2.5k sqft6900 4th Ave N, Saint Petersburg, FL 33710Sold
- $293,600-- bd1 ba1.5k sqft6926 4th Ave N, Saint Petersburg, FL 33710Off Market
- $353,5003 bd2 ba1.3k sqft6936 4th Ave N, Saint Petersburg, FL 33710Off Market
- $402,6003 bd2 ba1k sqft6909 3rd Ave N, Saint Petersburg, FL 33710Off Market
- $489,7003 bd2 ba1.6k sqft6909 4th Ave N, Saint Petersburg, FL 33710Off Market
- $368,6002 bd2 ba915 sqft6919 3rd Ave N, Saint Petersburg, FL 33710Off Market
- $910,0004 bd4 ba2.5k sqft6901 3rd Ave N, Saint Petersburg, FL 33710Sold
Nearby schools
GreatSchools rating
- 6/10Azalea Elementary SchoolGrades: PK-5Distance: 1 mi
- 3/10Azalea Middle SchoolGrades: 6-8Distance: 1.5 mi
- 4/10Boca Ciega High SchoolGrades: 9-12Distance: 1.8 mi
Schools provided by the listing agent
- Elementary: Azalea Elementary-PN
- Middle: Azalea Middle-PN
- High: Boca Ciega High-PN
Source: Stellar MLS. This data may not be complete. We recommend contacting the local school district to confirm school assignments for this home.
Get a cash offer in 3 minutes
Find out how much your home could sell for in as little as 3 minutes with a no-obligation cash offer.
Estimated market value
$882,600
Get a cash offer in 3 minutes
Find out how much your home could sell for in as little as 3 minutes with a no-obligation cash offer.
Estimated market value
$882,600
- Florida
- Pinellas County
- Saint Petersburg
- 33710
- Pasadena Vista
- 6910 4TH AVENUE N
Nearby cities
Nearby neighborhoods
Nearby zip codes
Other Saint Petersburg Topics
- Apartments for Rent in 33710
- Houses for Sale in 33710
- Houses for Rent in 33710
- 33710 Real Estate
- Saint Petersburg Condos
- Houses for Sale in Saint Petersburg
- Newest Listings in Saint Petersburg
- Saint Petersburg Home Values
- Saint Petersburg Real Estate Agents
- Saint Petersburg Refinance
- Saint Petersburg Mortgage Rates
