Live the good life in this beautifully maintained condo in the gated community of Nantucket West. Step inside to a spacious, open-concept floor plan filled with abundant natural light. The formal dining room, accented with a chair rail and elegant tray ceiling, is perfect for entertaining. The expansive living room features a cozy gas fireplace and large picture windows that create a warm, inviting atmosphere. The cheerful kitchen offers generous counter and cabinet space, plus a sunny eating nook for casual meals. At day’s end, retreat to the generously sized primary suite with a walk-in closet and a private five-piece bath. Guests will appreciate the comfortable second bedroom, and the den/office with French doors provides an ideal workspace or potential third bedroom. Enjoy outdoor living in the private, fully fenced courtyard backing to a peaceful greenbelt — perfect for relaxing or dining al fresco. A covered walkway leads to the oversized two-car garage, and there are just three steps to the front door. Ideally located near Cirque Park, Chambers Bay, Trader Joe’s, and Whole Foods, this home offers comfort, convenience, and lifestyle. The good life is waiting for you!
Sold
Listed by: Engel & Volkers Chambers Bay • Kristin E. Niebergall
Bought with: Better Properties UP/Fircrest
$570,000
6910 51st Street Ct W #14A, University Place, WA 98467
3beds
1,682sqft
Condominium
Built in 1994
-- sqft lot
$569,600 Zestimate®
$339/sqft
$2,647 Estimated rent
Home value
$569,600
$541,000 - $604,000
$2,647/mo
Zestimate® history
Owner options
List your home for rent
$2,647/mo
Rent Zestimate®
Find your next renter with Zillow Rental Manager. Plus, with online applications, you can quickly screen prospective tenants – for free.
$2,647/mo
Rent Zestimate®
Refinance and save
$4,170/mo
Est. payment
Refinancing to a lower rate could help reduce your monthly payments and save thousands over the life of the loan.
$4,170/mo
Est. payment
Explore your selling options
Work with a Zillow partner agent
Leverage their expertise and Zillow's premium Showcase listings to get your home seen by more buyers.
Get startedList with your own agent
Get your home in front of millions of buyers by listing it on Zillow.
Learn how to do itSell it yourself
Take full control of how buyers see your home on Zillow by listing For Sale by Owner (FSBO).
List your homeWhat's special
Cozy gas fireplaceCovered walkwayCheerful kitchenComfortable second bedroomOversized two-car garagePrivate fully fenced courtyardAbundant natural light
Zillow last checked:
Listing updated:
Listed by:
Kristin E. Niebergall,
Engel & Volkers Chambers Bay
Bought with:
Daniel P. Engell, 9794
Better Properties UP/Fircrest
Source: NWMLS as distributed by MLS GRID,MLS#: 2485361
Facts & features
Interior
Bedrooms & bathrooms
- Bedrooms: 3
- Bathrooms: 2
- Full bathrooms: 2
- Main level bathrooms: 2
- Main level bedrooms: 3
Primary bedroom
- Level: Main
Bedroom
- Level: Main
Bedroom
- Level: Main
Bathroom full
- Level: Main
Bathroom full
- Level: Main
Dining room
- Level: Main
Kitchen with eating space
- Level: Main
Living room
- Level: Main
Utility room
- Level: Main
Heating
- Fireplace, Forced Air, Natural Gas
Cooling
- Has cooling: Yes
Appliances
- Included: Dishwasher, Disposal, Dryer, Microwave, Refrigerator, Stove(s)/Range(s), Washer, Dishwasher(s), Dryer(s), Garbage Disposal, Microwave(s), Refrigerator(s), Washer(s), Water Heater: Gas, Water Heater Location: Utility Room, Cooking - Electric Hookup, Cooking-Electric, Dryer-Electric
- Laundry: Electric Dryer Hookup, Washer Hookup
Features
- Flooring: Hardwood, Vinyl, Carpet
- Windows: Insulated Windows, Skylight(s)
- Number of fireplaces: 1
- Fireplace features: Gas, Main Level: 1, Fireplace
Interior area
- Total structure area: 1,682
- Total interior livable area: 1,682 sqft
Property
Parking
- Total spaces: 2
- Parking features: Individual Garage, RV Parking, RV Parking
- Has garage: Yes
- Covered spaces: 2
Features
- Levels: One
- Stories: 1
- Patio & porch: Alarm System, Cooking-Electric, Dryer-Electric, Fireplace, Ground Floor, Insulated Windows, Primary Bathroom, Skylight(s), Soaking Tub, Sprinkler System, Vaulted Ceiling(s), Walk-In Closet(s), Washer, Water Heater
- Has view: Yes
- View description: Territorial
Lot
- Size: 9,665 Square Feet
- Features: Curbs, Dead End Street, Paved
Details
- Parcel number: 9000970080
- Special conditions: Standard
Construction
Type & style
- Home type: Condo
- Architectural style: Traditional,Condo (1 Level)
- Property subtype: Condominium
Materials
- Metal/Vinyl
- Roof: Composition
Condition
- Year built: 1994
Utilities & green energy
- Electric: Company: TPU
- Sewer: Company: HOA
- Water: Company: HOA
Green energy
- Energy efficient items: Insulated Windows
Community & HOA
Community
- Features: Gated, Outside Entry, RV Parking, See Remarks
- Subdivision: University Place
HOA
- Services included: Common Area Maintenance, Maintenance Grounds, See Remarks, Sewer, Water
- HOA fee: $625 monthly
- HOA phone: 253-220-3522
Location
- Region: University Place
Financial & listing details
- Price per square foot: $339/sqft
- Annual tax amount: $6,585
- Date on market: 4/24/2026
- Cumulative days on market: 99 days
- Listing terms: Conventional
- Inclusions: Dishwasher(s), Dryer(s), Garbage Disposal, Microwave(s), Refrigerator(s), Stove(s)/Range(s), Washer(s)
Price history
| Date | Event | Price |
|---|---|---|
| 7/1/2026 | Sold | $570,000-2.6%$339/sqft |
Source:  NWMLS as distributed by MLS GRID #2485361 Report a problem NWMLS as distributed by MLS GRID #2485361 Report a problem | ||
| 6/8/2026 | Pending sale | $585,000$348/sqft |
Source: NWMLS as distributed by MLS GRID #2485361 Report a problem | ||
| 5/22/2026 | Price change | $585,000-2.5%$348/sqft |
Source: NWMLS as distributed by MLS GRID #2485361 Report a problem | ||
| 4/30/2026 | Price change | $600,000-3.2%$357/sqft |
Source: NWMLS as distributed by MLS GRID #2485361 Report a problem | ||
| 4/12/2026 | Price change | $620,000-0.8%$369/sqft |
Source: NWMLS as distributed by MLS GRID #2485361 Report a problem | ||
| 3/2/2026 | Listed for sale | $625,000+150.1%$372/sqft |
Source: NWMLS as distributed by MLS GRID #2485361 Report a problem | ||
| 4/10/2013 | Sold | $249,950$149/sqft |
Source: NWMLS as distributed by MLS GRID #358249 Report a problem | ||
Public tax history
Tax history is unavailable.
Neighborhood: 98467
Nearby homes
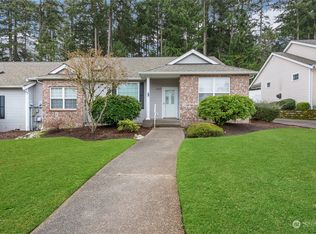
- $645,0003 bd2 ba1.6k sqft6912 51st Street Ct W #14, University Place, WA 98467Sold
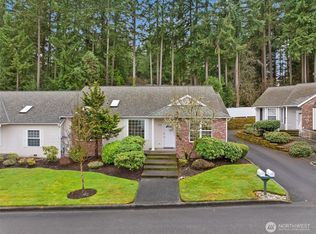
- $620,0003 bd2 ba1.6k sqft7006 51st Street Ct W #13B, Tacoma, WA 98467Sold
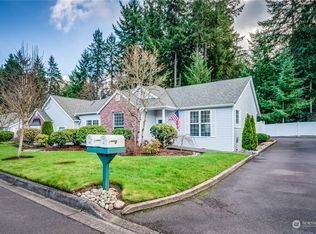
- $590,0003 bd2 ba1.6k sqft6820 51st Street Ct W #16B, University Place, WA 98467Sold
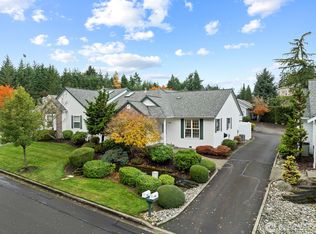
- $615,0003 bd2 ba1.6k sqft7005 51st Street Ct W, University Place, WA 98467Sold
- $585,0003 bd2 ba1.8k sqft5013 70th Avenue Ct W #6A, University Pl, WA 98467Sold
- $570,0002 bd2 ba1.6k sqft6812 51st Street Ct W #17A, Tacoma, WA 98467Sold
- $600,0003 bd2 ba1.6k sqft5022 70th Avenue Ct W, Tacoma, WA 98467Sold
- $564,0003 bd2 ba1.6k sqft5007 70th Avenue Ct W #7A, University Place, WA 98467Sold
Nearby schools
GreatSchools rating
- 8/10Drum Intermediate SchoolGrades: 5-7Distance: 0.5 mi
- 9/10Curtis Senior High SchoolGrades: 10-12Distance: 1.3 mi
- 8/10Evergreen Primary SchoolGrades: PK-4Distance: 0.6 mi
Schools provided by the listing agent
- Elementary: Evergreen Primary
- Middle: Drum Intermed
- High: Curtis Snr High
Source: NWMLS as distributed by MLS GRID. This data may not be complete. We recommend contacting the local school district to confirm school assignments for this home.
Get a cash offer in 3 minutes
Find out how much your home could sell for in as little as 3 minutes with a no-obligation cash offer.
Estimated market value
$569,600
Get a cash offer in 3 minutes
Find out how much your home could sell for in as little as 3 minutes with a no-obligation cash offer.
Estimated market value
$569,600
- Washington
- Pierce County
- University Place
- 98467
- 6910 51st Street Ct W Unit 14A
Nearby cities
Nearby zip codes
Other University Place Topics
- Apartments for Rent in 98467
- Houses for Sale in 98467
- Houses for Rent in 98467
- 98467 Real Estate
- University Place Condos
- Houses for Sale in University Place
- Newest Listings in University Place
- University Place Home Values
- University Place Real Estate Agents
- University Place Refinance
- University Place Mortgage Rates
