Skip main navigation
Off market
  • Price Unknown

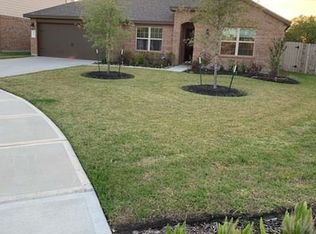
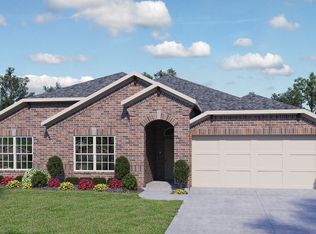
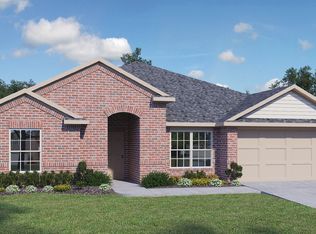
    6910 Arcadia Meadow Ct, Richmond, TX 77407

    4beds
    2,779sqft
    SingleFamily
    Built in 2018
    -- sqft lot
    $-- Zestimate®
    $--/sqft
    $2,813 Estimated rent

    Home value

    Not available

    Estimated sales range

    Not available

    $2,813/mo

    Zestimate® history
    Loading
    Loading...

    Owner options

    List your home for rent

    $2,813/mo

    Rent Zestimate®

    Find your next renter with Zillow Rental Manager. Plus, with online applications, you can quickly screen prospective tenants – for free.

    Learn more

    $2,813/mo

    Rent Zestimate®

    Refinance and save

    $70/mo

    Est. payment

    Refinancing to a lower rate could help reduce your monthly payments and save thousands over the life of the loan.

    See today's rates

    $70/mo

    Est. payment

    Explore your selling options

    Work with a Zillow partner agent

    Leverage their expertise and Zillow's premium Showcase listings to get your home seen by more buyers.

    Get started

    List with your own agent

    Get your home in front of millions of buyers by listing it on Zillow.

    Learn how to do it

    Sell it yourself

    Take full control of how buyers see your home on Zillow by listing For Sale by Owner (FSBO).

    List your home

    What's special

    *BUYER TERMINATED DUE TO JOB TRANSFER* STUNNING SOUGHT AFTER SINGLE STORY HOME IS BETTER THAN NEW!! GREAT MOTHER-IN-LAW OR MULTI FAMILY PLAN. NO BACK YARD NEIGHBORS! PEACE AND QUIET WITH GORGEOUS SUNSETS CAN BE SEEN FROM YOUR COVERED PATIO. EASY MAINTENANCE YARD WITH FULL SPRINKLER SYSTEM. 4 BEDS + STUDY & 2.5 BATH! LARGE WALK IN SHOWERS IN EACH BATHROOM. TALL CEILINGS & 8" BASE BOARDS. ABSOLUTELY NO CARPET! GLEAMING TILE AND BAMBOO WOOD FLOORING IN THE BEDROOMS AND STUDY. OPEN CONCEPT FLOOR PLAN WITH MASSIVE CENTER ISLAND KITCHEN. 45 CABINETS AND DRAWERS WITH WALK IN PANTRY CREATING PLENTY OF STORAGE FOR ALL YOUR KITCHEN NECESSITIES! THIS MASTER CLOSET IS AN OWNERS DREAM WITH BUILT IN SHOE STORAGE AND CENTER ISLAND. SPLIT FLOOR PLAN. EXECUTIVE STUDY IS PERFECT FOR WORKING AT HOME! ENERGY EFFICIENT. FANTASTIC COMMUNITY WITH PLAYGROUND, WATER SLIDES, WALKING TRAILS AROUND THE LAKE AND MORE! YOU WILL NOT BE DISAPPOINTED!

    This property is not currently displayed as for sale or rent on Zillow. This may be different from what's on other websites or public sources.
    Facts & features

    Interior

    Bedrooms & bathrooms
    • Bedrooms: 4
    • Bathrooms: 3
    • Full bathrooms: 2
    • 1/2 bathrooms: 1
    Heating
    • Gas
    Cooling
    • Central
    Appliances
    • Included: Dishwasher, Garbage disposal, Microwave
    Features
    • Fire/Smoke Alarm, High Ceiling, Alarm System - Owned
    • Flooring: Tile
    Interior area
    • Total interior livable area: 2,779 sqft

    Property

    Parking
    • Total spaces: 3
    • Parking features: Garage - Attached
    Features
    • Exterior features: Brick, Cement / Concrete
    • On waterfront: Yes
    Details
    • Parcel number: 3538020020311907

    Construction

    Type & style
    • Home type: SingleFamily
    • Architectural style: Traditional
    Materials
    • Roof: Composition
    Condition
    • Year built: 2018
    Details
    • Builder name: DR Horton

    Utilities & green energy

    Green energy
    • Energy efficient items: Windows, Water Heater, HVAC, Thermostat

    Community & HOA

    HOA
    • Has HOA: Yes
    • HOA fee: $70 monthly
    Location
    • Region: Richmond

    Financial & listing details

    • Annual tax amount: $2,037
    • Exclusions: See MLS Docs

    Price history

    DateEventPrice
    10/18/2020Listing removed$299,900$108/sqft
    Source: Keller Williams Realty #40805822 Report a problem
    8/25/2020Pending sale$299,900$108/sqft
    Source: Keller Williams Realty #40805822 Report a problem
    7/31/2020Listed for sale$299,900$108/sqft
    Source: Keller Williams Signature #40805822 Report a problem
    7/22/2020Pending sale$299,900$108/sqft
    Source: Keller Williams Signature #40805822 Report a problem
    7/17/2020Listing removed$2,400$1/sqft
    Source: Keller Williams Signature #54558709 Report a problem
    6/22/2020Price change$2,400+4.3%$1/sqft
    Source: Keller Williams Signature #54558709 Report a problem
    6/10/2020Listed for rent$2,300$1/sqft
    Source: Keller Williams Signature #28056643 Report a problem
    5/27/2020Price change$299,900-3.3%$108/sqft
    Source: Keller Williams Signature #11164030 Report a problem
    5/2/2020Price change$309,999-1.6%$112/sqft
    Source: Keller Williams Signature #11164030 Report a problem
    4/1/2020Listed for sale$315,000$113/sqft
    Source: Keller Williams Signature #70054633 Report a problem

    Public tax history

    YearProperty taxesTax assessment
    2020$2,037 +1.1%--
    2019$2,015 --
    Find assessor info on the county website

    Neighborhood: Grand Vista

    Nearby schools

    GreatSchools rating
    Schools provided by the listing agent
    • Elementary: Seguin Elementary (fort Bend)
    • Middle: Crockett Middle School (fort Bend)
    • High: Bush High School
    • District: 19 - Fort Bend

    Source: The MLS. This data may not be complete. We recommend contacting the local school district to confirm school assignments for this home.