Skip main navigation
Off market
  • $354,700

    6910 Arid Way, San Antonio, TX 78252

    5beds
    2,662sqft
    Single Family Residence
    Built in ----
    -- sqft lot
    $354,700 Zestimate®
    $133/sqft
    $2,225 Estimated rent

    Home value

    $354,700

    $337,000 - $372,000

    $2,225/mo

    Zestimate® history
    Loading
    Loading...

    Owner options

    List your home for rent

    $2,225/mo

    Rent Zestimate®

    Find your next renter with Zillow Rental Manager. Plus, with online applications, you can quickly screen prospective tenants – for free.

    Learn more

    $2,225/mo

    Rent Zestimate®

    Refinance and save

    $2,476/mo

    Est. payment

    Refinancing to a lower rate could help reduce your monthly payments and save thousands over the life of the loan.

    See today's rates

    $2,476/mo

    Est. payment

    Explore your selling options

    Work with a Zillow partner agent

    Leverage their expertise and Zillow's premium Showcase listings to get your home seen by more buyers.

    Get started

    List with your own agent

    Get your home in front of millions of buyers by listing it on Zillow.

    Learn how to do it

    Sell it yourself

    Take full control of how buyers see your home on Zillow by listing For Sale by Owner (FSBO).

    List your home

    What's special

    Spacious two story homeGas cookingVinyl plank flooringRecessed lightingUpdated appliancesFaux wood blindsPrivate office

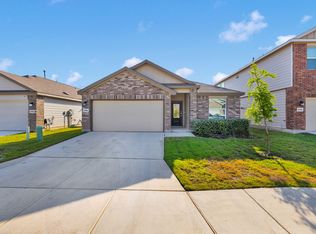
    NEW RENTAL ALERT READY NOW Welcome to a home designed for the way life actually happens. This spacious two story home in the sought after Silos community offers five bedrooms, three and one half bathrooms, a private office, and a game room, creating the kind of flexibility that makes busy mornings smoother, weekends more enjoyable, and everyday living feel just a little more elevated. From the moment you step inside, the open layout creates an immediate sense of connection and comfort. Vinyl plank flooring flows throughout the main living areas while recessed lighting adds warmth and a clean modern feel. The design of the home allows everyone to have their own space while still feeling connected, whether you are hosting friends for a football Sunday, helping with homework at the kitchen island, or enjoying a quiet evening after a long day. The kitchen truly serves as the heart of the home. Featuring an oversized center island, granite countertops, updated appliances, gas cooking, and a refrigerator that conveys, this space was built for both function and gathering. Picture pancake breakfasts on Saturday mornings with family gathered around the island, holiday meals filled with conversation flowing effortlessly into the dining and living spaces, or late night snacks shared while catching up about the day. The open sightlines between the kitchen, dining, and living room create an inviting atmosphere where nobody feels separated from the moment. The primary suite, conveniently located on the first floor, offers the perfect retreat when the day finally slows down. Spacious and private, it includes a full bathroom with double vanities, a stall shower, and a walk in closet designed to keep life organized and stress free. Also located downstairs is a dedicated private office tucked away from the main living areas, ideal for working from home, studying, or creating a peaceful space to focus without distraction. Upstairs, the home continues to impress with four additional bedrooms, two full bathrooms, and a versatile game room ready to adapt to your lifestyle. Whether it becomes a movie room, gaming area, workout space, playroom, or second living area, this flexible layout allows everyone to spread out comfortably. The separation between common spaces and bedrooms upstairs creates a sense of balance that families and guests alike will appreciate. Step outside to a covered patio and privacy fenced backyard that invites you to slow down and enjoy the outdoors. Imagine grilling on warm Texas evenings, sipping coffee while the sun rises, or creating a cozy outdoor setup for gatherings with friends and family. The sprinkler system helps keep the yard looking its best with ease, while thoughtful additions like faux wood blinds, added window screens, a tankless water heater, and water softener add comfort and convenience to daily living. Beyond the home itself, the Silos community offers amenities that turn everyday routines into something more enjoyable. Residents have access to a pool, fitness center, playground, walking trails, and a beautiful farmhouse style amenity center designed for gatherings and community events. It is the kind of neighborhood where evening walks become part of your routine, weekends feel more active, and neighbors quickly become familiar faces. This is more than just a rental. It is a home built for connection, flexibility, comfort, and the moments that make life memorable.

    This property is off market, which means it's not currently listed for sale or rent on Zillow. This may be different from what's available on other websites or public sources.


    Zillow last checked:

    Listing updated:

    Source: Zillow Rentals

    Facts & features

    Interior

    Bedrooms & bathrooms
    • Bedrooms: 5
    • Bathrooms: 4
    • Full bathrooms: 3
    • 1/2 bathrooms: 1
    Heating
    • Central
    Cooling
    • Central Air
    Appliances
    • Included: WD Hookup
    • Laundry: Hookups
    Features
    • WD Hookup, Walk In Closet
    Interior area
    • Total interior livable area: 2,662 sqft

    Property

    Parking
    • Parking features: Attached
    • Has attached garage: Yes
    • Details: Contact manager
    Features
    • Exterior features: Heating system: Central, Walk In Closet
    Details
    • Parcel number: 1358450

    Construction

    Type & style
    • Home type: SingleFamily
    • Property subtype: Single Family Residence

    Community & HOA

    Community
    • Deposit fee: $2,200
    Location
    • Region: San Antonio

    Financial & listing details

    • Price per square foot: $133/sqft
    • Tax assessed value: $308,420
    • Annual tax amount: $2,615
    • Date on market: 6/2/2026
    • Date available: 05/21/2026
    • Lease term: Contact For Details

    Price history

    DateEventPrice
    6/1/2026Listing removed$2,200$1/sqft
    Source: Zillow Rentals Report a problem
    5/22/2026Listed for rent$2,200$1/sqft
    Source: Zillow Rentals Report a problem
    4/3/2026Listing removed$360,000$135/sqft
    Source: LERA MLS #1936141 Report a problem
    1/23/2026Listed for sale$360,000+4.9%$135/sqft
    Source: LERA MLS #1936141 Report a problem
    2/25/2023Sold--
    Source: Agent Provided Report a problem
    1/7/2023Price change$343,049-3.5%$129/sqft
    Source: Lennar Homes Report a problem
    12/13/2022Price change$355,549-0.7%$134/sqft
    Source: Lennar Homes Report a problem
    11/29/2022Price change$358,049-13.3%$135/sqft
    Source: Lennar Homes Report a problem
    11/24/2022Listed for sale$413,049+14.6%$155/sqft
    Source: Lennar Homes Report a problem
    11/13/2022Listing removed--
    Source: Lennar Homes Report a problem
    11/12/2022Price change$360,549-0.7%$135/sqft
    Source: Lennar Homes Report a problem
    11/6/2022Listed for sale$363,049$136/sqft
    Source: Lennar Homes Report a problem

    Public tax history

    YearProperty taxesTax assessment
    2025$2,615 -7.2%$308,420 -7.3%
    2024$2,819 -10.5%$332,700 -10.5%
    2023$3,148 +880.4%$371,710 +918.4%
    2022$321 $36,500
    Find assessor info on the county website

    Neighborhood: 78252

    Nearby schools

    GreatSchools rating
    Get a cash offer in 3 minutes
    Find out how much your home could sell for in as little as 3 minutes with a no-obligation cash offer.
    Estimated market value
    $354,700
    Get a cash offer in 3 minutes
    Find out how much your home could sell for in as little as 3 minutes with a no-obligation cash offer.
    Estimated market value
    $354,700