Skip main navigation
Off market
  • $566,600

    6910 Bowman Ln NE, Cedar Rapids, IA 52402

    4beds
    5,263sqft
    SingleFamily
    Built in 1986
    0.45 Acres Lot
    $566,600 Zestimate®
    $108/sqft
    $2,888 Estimated rent

    Home value

    $566,600

    $527,000 - $612,000

    $2,888/mo

    Zestimate® history
    Loading
    Loading...

    Owner options

    List your home for rent

    $2,888/mo

    Rent Zestimate®

    Find your next renter with Zillow Rental Manager. Plus, with online applications, you can quickly screen prospective tenants – for free.

    Learn more

    $2,888/mo

    Rent Zestimate®

    Refinance and save

    $3,123/mo

    Est. payment

    Refinancing to a lower rate could help reduce your monthly payments and save thousands over the life of the loan.

    See today's rates

    $3,123/mo

    Est. payment

    Explore your selling options

    Work with a Zillow partner agent

    Leverage their expertise and Zillow's premium Showcase listings to get your home seen by more buyers.

    Get started

    List with your own agent

    Get your home in front of millions of buyers by listing it on Zillow.

    Learn how to do it

    Sell it yourself

    Take full control of how buyers see your home on Zillow by listing For Sale by Owner (FSBO).

    List your home

    What's special

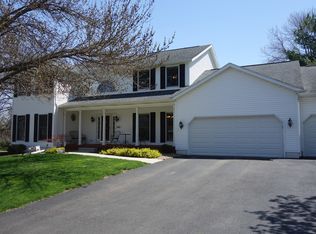
    DEAL OF THE CENTURY! Newly priced $25,000 BELOW CURRENT APPRAISAL. ***** Agents - you are cordially invited to bring your buyers to view this gorgeous one-of-a-kind custom-built home that has been pre-appraised, pre-inspected, and comes with full one-year warranty including everything - even the pool and pool equipment. You won't find anything like this home, at this price, in Linn County. This must-see home is located in the exclusive Bowman Ridge neighborhood just steps away from Bowman Woods Elementary School. Current homeowners have updated almost every square inch inside and outside of this home that has over 5200 square feet of beautiful living space . Enter this brick beauty through the two-story foyer with custom chandelier and two closets. Formal living room features wood floors, custom built-in shelves, custom Shangri-La blinds and can easily accommodate a grand piano. Formal dining room features wood floors, tray ceiling, and bowed window with custom Shangri-La blinds. Huge Kitchen features tin ceiling, tile floor, breakfast bar, planning desk, table area for 4-6, updated appliances, and natural stone backsplash. The kitchen flows into the custom Family Room - creating the perfect layout for entertaining. Family Room features gas fireplace, wood floors, cathedral ceiling, wooden beams and wainscoting, and a wet bar for entertaining guests. The office/den features built-in shelves and cupboards, wooden ceiling and wainscoting and overlooks the gorgeous backyard. The main floor would not be complete without the large private laundry room and 1/2 bath. Upstairs, the huge master suite spans the depth of the house with windows facing both the front and back yards. This enormous space includes a seating area and three - yes three - walk-in closets. The Master Bath has been updated with corian countertops, vessel bowl sinks, tile and marble. The remaining three large bedrooms all feature double closets and share a large secondary bathroom with double vanity. The basement is carpeted and features a rec room, mirrored exercise room, full bathroom, and lots and lots of storage. No worries here - the radon mitigation system has already been installed for peace of mind. Outside, the home sits on a gorgeous fully-fenced, fully-landscaped yard with irrigation system, cobblestone patio, and in-ground pool with a slide for the kids and a hot tub for the adults. In addition to the three-stall garage, the pool area has a pool house for storing all of those pool toys. All of this can be yours for just $395,000. You will never want to leave home again!! Call for private showing. *****Agent representing buyer with acceptable offer will receive $10,000 commission.*****

    This property is off market, which means it's not currently listed for sale or rent on Zillow. This may be different from what's available on other websites or public sources.
    Facts & features

    Interior

    Bedrooms & bathrooms
    • Bedrooms: 4
    • Bathrooms: 4
    • Full bathrooms: 3
    • 1/2 bathrooms: 1
    Heating
    • Gas
    Cooling
    • Central
    Appliances
    • Included: Dishwasher, Dryer, Microwave, Refrigerator, Washer
    Features
    • Flooring: Tile, Carpet, Hardwood
    • Has fireplace: Yes
    Interior area
    • Total interior livable area: 5,263 sqft

    Property

    Parking
    • Total spaces: 3
    • Parking features: Garage - Attached
    Features
    • Exterior features: Stone, Brick
    • Has spa: Yes
    Lot
    • Size: 0.45 Acres
    Details
    • Parcel number: 113515300200000

    Construction

    Type & style
    • Home type: SingleFamily
    Materials
    • brick
    • Foundation: Concrete
    Condition
    • Year built: 1986

    Community & HOA

    Location
    • Region: Cedar Rapids

    Financial & listing details

    • Price per square foot: $108/sqft
    • Tax assessed value: $538,700
    • Annual tax amount: $8,696

    Price history

    DateEventPrice
    3/24/2021Listing removed--
    Source: Owner Report a problem
    3/14/2016Listing removed$395,000$75/sqft
    Source: Owner Report a problem
    11/15/2015Price change$395,000-6%$75/sqft
    Source: Owner Report a problem
    8/28/2015Price change$420,000-1.8%$80/sqft
    Source: Owner Report a problem
    3/25/2015Listed for sale$427,590+8.4%$81/sqft
    Source: Skogman Realty #1502244 Report a problem
    9/24/2004Sold$394,500$75/sqft
    Source: Public Record Report a problem

    Public tax history

    YearProperty taxesTax assessment
    2025$8,696 +8.2%$538,700 +22.1%
    2024$8,036 -3.7%$441,300 +4.9%
    2023$8,342 +3.3%$420,600 +12.5%
    2022$8,074 -4.1%$373,900 +0.1%
    2021$8,422 +2.4%$373,700 +1.7%
    2020$8,224 -3.6%$367,300
    2019$8,532 +2.4%$367,300
    2018$8,334 +4.5%$367,300 -0.6%
    2017$7,974 -3.6%$369,700
    2016$8,276 +2.5%$369,700 +7.5%
    2015$8,076 +7.6%$343,907 +6.6%
    2014$7,506 +10.5%$322,502
    2013$6,790 -4.7%$322,502 -1.1%
    2012$7,122 $326,059 -8.1%
    2011-- $354,703
    2010$7,018 $354,703 -1.6%
    2008-- $360,412 0%
    2007-- $360,413 -0.9%
    2005-- $363,617 -8.2%
    2004-- $396,028 -9%
    2003-- $435,274
    2002-- $435,274 +14%
    2001-- $381,820
    2000-- $381,820
    Find assessor info on the county website

    Neighborhood: 52402

    Nearby schools

    GreatSchools rating
    Schools provided by the listing agent
    • Elementary: Bowman Woods Elementary
    • Middle: Oakridge Middle School
    • High: Linn-Mar High School
    • District: Linn-Mar

    Source: The MLS. This data may not be complete. We recommend contacting the local school district to confirm school assignments for this home.

    Get pre-qualified for a loan
    At Zillow Home Loans, we can pre-qualify you in as little as 5 minutes with no impact to your credit score.

    An equal housing lender. NMLS #10287.

    Sell for more on Zillow
    Get a Zillow Showcase℠ listing at no additional cost and you could sell for .
    $566,600
    2% more
    +$11,332
    With Zillow Showcase(estimated)
    $577,932
