Skip main navigation
Sold for $395,000
  • $395,000

    6910 Burroback Ave, Colorado Springs, CO 80911

    4beds
    1,427sqft
    Single Family Residence
    Built in 1973
    8,001.97 Square Feet Lot
    $383,500 Zestimate®
    $277/sqft
    $2,116 Estimated rent

    Home value

    $383,500

    $360,000 - $407,000

    $2,116/mo

    Zestimate® history
    Loading
    Loading...

    Owner options

    List your home for rent

    $2,116/mo

    Rent Zestimate®

    Find your next renter with Zillow Rental Manager. Plus, with online applications, you can quickly screen prospective tenants – for free.

    Learn more

    $2,116/mo

    Rent Zestimate®

    Refinance and save

    $2,278/mo

    Est. payment

    Refinancing to a lower rate could help reduce your monthly payments and save thousands over the life of the loan.

    See today's rates

    $2,278/mo

    Est. payment

    Explore your selling options

    Work with a Zillow partner agent

    Leverage their expertise and Zillow's premium Showcase listings to get your home seen by more buyers.

    Get started

    List with your own agent

    Get your home in front of millions of buyers by listing it on Zillow.

    Learn how to do it

    Sell it yourself

    Take full control of how buyers see your home on Zillow by listing For Sale by Owner (FSBO).

    List your home

    What's special

    Premium finishesSpacious lotCovered deckTranquil master suiteFully finished lower levelStainless steel appliancesCounter seating
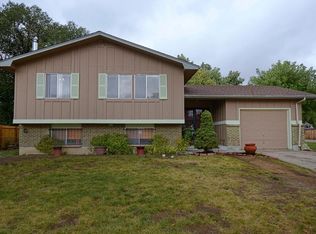
    Tri-Level Home with 4 Bedrooms, 3 Bathrooms, and an Oversized 1-Car Garage. Welcome to your dream home! This beautifully updated tri-level home features 4 bedrooms, 3 bathrooms, and an oversized 1-car garage, all nestled on a spacious lot in a desirable neighborhood. As you step inside, you’re greeted by an inviting open-concept layout filled with natural light and premium finishes. The stunning kitchen boasts granite countertops, 42" white cabinetry, counter seating, and stainless steel appliances—perfect for cooking, entertaining, and everything in between. The dining and living areas seamlessly connect, leading to a covered deck off the kitchen—an ideal spot for hosting family gatherings or enjoying quiet evenings outdoors. The upper level offers a tranquil master suite complete with its own full bathroom, with two more bedrooms and a full bathroom of the hallway, while the lower level includes an additional bedroom and a ¾ bathroom, providing privacy and comfort for guests or family members. The fully finished lower level expands your living space with a generously sized family room, perfect for cozy movie nights or entertaining. This home offers the perfect combination of style, functionality, and comfort. Close to Fort Carson Military base, schools, shopping. Set your showing today!

    Zillow last checked:

    Listing updated:

    Listed by:

    Richard Gingras REOS 719-291-0392,

    Keller Williams Partners

    Bought with:

    Pamela Hensley

    Keller Williams Partners

    Source: elevateMLS,MLS#: 1084484MLS Logo

    Facts & features

    Interior

    Bedrooms & bathrooms
    • Bedrooms: 4
    • Bathrooms: 3
    • Full bathrooms: 2
    • 3/4 bathrooms: 1
    Heating
    • Forced Air
    Cooling
    • Attic Fan
    Appliances
    • Included: Dishwasher, Disposal, Microwave, Refrigerator
    • Laundry: Electric Hook-up, Lower Level
    Features
    • Breakfast Bar
    • Flooring: Wood Laminate
    • Has basement: No
    • Has fireplace: No
    • Fireplace features: None
    Interior area
    • Total structure area: 1,427
    • Total interior livable area: 1,427 sqft
    • Finished area above ground: 1,427
    • Finished area below ground: 0

    Property

    Parking
    • Total spaces: 1
    • Parking features: Attached, Concrete Driveway
    • Attached garage spaces: 1
    Features
    • Levels: Tri-Level
    • Patio & porch: Covered, See Prop Desc Remarks
    • Fencing: Back Yard
    Lot
    • Size: 8,001 sqft
    • Features: Level
    Details
    • Parcel number: 5520205013

    Construction

    Type & style
    • Home type: SingleFamily
    • Property subtype: Single Family Residence
    Materials
    • Alum/Vinyl/Steel, Brick
    • Foundation: Garden Level
    • Roof: Composite Shingle
    Condition
    • Existing Home
    • New construction: No
    • Year built: 1973

    Utilities & green energy

    • Water: Municipal
    • Utilities for property: Phone Available

    Community & neighborhood

    Location
    • Region: Colorado Springs

    Other

    Other facts
    • Listing terms: Cash,Conventional,FHA,VA Loan

    Price history

    DateEventPrice
    1/3/2025Sold$395,000+1.3%$277/sqft
    Source: elevateMLS #1084484 Report a problem
    11/27/2024Listed for sale$390,000+33.6%$273/sqft
    Source: elevateMLS #1084484 Report a problem
    2/4/2022Sold$292,000-2.6%$205/sqft
    Source: Public Record Report a problem
    1/27/2022Listed for sale$299,900+91.1%$210/sqft
    Source: elevateMLS #8849819 Report a problem
    4/1/2013Sold$156,900-1.9%$110/sqft
    Source: Public Record Report a problem
    2/12/2013Price change$159,900-5.9%$112/sqft
    Source: Acquire Homes, Inc. #789138 Report a problem
    2/9/2013Listed for sale$169,900+95.3%$119/sqft
    Source: Acquire Homes, Inc. #789138 Report a problem
    11/28/2012Sold$87,000-3.3%$61/sqft
    Source: Public Record Report a problem
    9/10/2012Listed for sale$90,000-33.8%$63/sqft
    Source: foreclosure.com Report a problem
    11/16/2005Sold$136,000$95/sqft
    Source: Public Record Report a problem

    Public tax history

    YearProperty taxesTax assessment
    2024$1,342 +19.8%$23,810
    2023$1,120 -7.5%$23,810 +48.3%
    2022$1,210 $16,060 -2.7%
    2021-- $16,510 +34.6%
    2020$918 +0.6%$12,270
    2019$912 +9.6%$12,270 +18.3%
    2018$832 +1.2%$10,370
    2017$822 -1.1%$10,370 +4.4%
    2016$832 +29.9%$9,930
    2015$641 +7.6%$9,930 +9.6%
    2014$596 $9,060
    2013-- --
    2012-- $9,060
    2011$656 $9,060 -11.2%
    2010-- $10,200
    2009-- $10,200 -2.9%
    2008-- $10,510
    2006-- $10,510 +25.7%
    2004-- $8,360
    2003$605 +7.4%$8,360 -11.3%
    2002$563 -4.1%$9,430 +2.3%
    2001$587 $9,220

    Find assessor info on the county website

    Neighborhood: 80911

    Nearby schools

    GreatSchools rating
    Schools provided by the listing agent
    • District: Widefield-3

    Source: elevateMLS. This data may not be complete. We recommend contacting the local school district to confirm school assignments for this home.

    Get a cash offer in 3 minutes
    Find out how much your home could sell for in as little as 3 minutes with a no-obligation cash offer.
    Estimated market value
    $383,500
    Get a cash offer in 3 minutes
    Find out how much your home could sell for in as little as 3 minutes with a no-obligation cash offer.
    Estimated market value
    $383,500