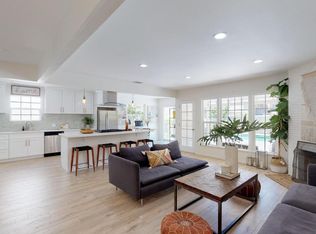
*** Accepting backup offers. Enchanting Cottage Retreat with an Elevator! This charming home blends timeless character with modern comfort on a quiet, tree-lined street with great sidewalks! Enjoy an inviting front yard with a custom arbor, a lush, private backyard garden oasis and an entertainer's redwood deck, recessed hot tub, mature fruit trees, and landscape lighting. More features include a garden room with built-in brick barbecue for year-round gatherings and family fun. Step into an upgraded kitchen with Thermador and KitchenAid appliances, granite countertops, and maple cabinetry. The cozy and bright living room has a gas-assisted, wood-burning fireplace and opens to a welcoming dining area. A truly remarkable feature and one that sets this home apart is a discreetly located elevator which leads to a bright, spacious, fully carpeted attic with ample headroom, two skylights, a large window and its own A/C unit. This versatile bonus area (approximately 500 sq. ft.) can easily serve as a home office, playroom or guest suite. (Buyers are encouraged to verify permit options for conversion.) Other property highlights include: Detached two-car garage with ample street parking, Hardwood floors throughout, Custom entertainment center in living room, Copper plumbing (verticals and horizontals), Upgraded hydro-jet bathtub in main bathroom, Radiant barrier beneath entire roof for energy efficiency, Sun tunnel lighting that draws natural light into the living room, One indoor and one outdoor wood-burning, gas-assisted brick fireplace, Flat, unencumbered sidewalks along the entire block, Residential garden lighting that illuminates the entire street at night offering charm and security. Located in a peaceful, friendly neighborhood minutes from shopping, dining, community centers and schools, this rare offering combines innovation, comfort, and timeless charm with plenty of room for expansion. This true gem is ready to create new memories and welcome its next chapter!
Sold for $1,050,000
$1,050,000
6910 Cantaloupe Ave, Van Nuys, CA 91405
3beds
1,736sqft
Residential, Single Family Residence
Built in 1953
6,250 Square Feet Lot
$1,042,600 Zestimate®
$605/sqft
$4,751 Estimated rent
Home value
$1,042,600
$949,000 - $1.15M
$4,751/mo
Zestimate® history
Owner options
List your home for rent
$4,751/mo
Rent Zestimate®
Find your next renter with Zillow Rental Manager. Plus, with online applications, you can quickly screen prospective tenants – for free.
$4,751/mo
Rent Zestimate®
Refinance and save
$6,813/mo
Est. payment
Refinancing to a lower rate could help reduce your monthly payments and save thousands over the life of the loan.
$6,813/mo
Est. payment
Explore your selling options
Work with a Zillow partner agent
Leverage their expertise and Zillow's premium Showcase listings to get your home seen by more buyers.
Get startedList with your own agent
Get your home in front of millions of buyers by listing it on Zillow.
Learn how to do itSell it yourself
Take full control of how buyers see your home on Zillow by listing For Sale by Owner (FSBO).
List your homeWhat's special
Mature fruit treesGas-assisted wood-burning fireplaceDiscreetly located elevatorDetached two-car garageTwo skylightsHardwood floors throughoutWelcoming dining area
Zillow last checked:
Listing updated:
Listed by:
Jack Dunn DRE # 01030392 310-717-6356,
Jack Dunn 310-717-6356
Bought with:
Brooke McCreary, DRE # 02103902
Redfin
Source: CLAW,MLS#: 25615219
Facts & features
Interior
Bedrooms & bathrooms
- Bedrooms: 3
- Bathrooms: 2
- Full bathrooms: 1
- 1/2 bathrooms: 1
Rooms
- Room types: Attic, Breakfast, Dining Room, Dining Area, Living Room, Patio Enclosed, Walk-In Closet
Bedroom
- Level: Main,Lower
Bathroom
- Features: Bidet, Linen Closet, Shower Over Tub, Low Flow Toilet(s), Shower and Tub, Tile, Shower Stall
Kitchen
- Features: Bar, Galley Kitchen, Gourmet Kitchen, Remodeled
Heating
- Central, Natural Gas
Cooling
- Air Conditioning, Central Air, Attic Fan, Ceiling Fan(s), Electric, Wall Unit(s)
Appliances
- Included: Built-In Gas, Indoor Grill, Double Oven, Gas Grill, Gas Cooktop, Gas Cooking Appliances, Gas/Electric Range, Microwave, Electric Oven, Self Cleaning Oven, Dishwasher, Ice Maker, Range/Oven, Barbeque, Dryer, Freezer, Vented Exhaust Fan, Disposal, Exhaust Fan, Refrigerator, Washer, Water Line to Refrigerator, Central Water Heater, Gas Water Heater, Hot Water Circulator
- Laundry: Inside, Laundry Area, Laundry Room, Gas Dryer Hookup, Gas Or Electric Dryer Hookup, Electric Dryer Hookup
Features
- Bidet, Built-in Features, Storage, Wired for Data, Recessed Lighting, Elevator, Ceiling Fan(s), Built-Ins, Breakfast Counter / Bar, Eat-in Kitchen
- Flooring: Hardwood
- Windows: Plantation Shutters, Stained or Leaded, Screens, Skylight(s)
- Number of fireplaces: 2
- Fireplace features: Gas Starter, Living Room, Gas, Wood Burning, Gas and Wood, Patio
Interior area
- Total structure area: 1,736
- Total interior livable area: 1,736 sqft
Property
Parking
- Parking features: Attached, Garage Door Opener, Driveway - Combination, Driveway, Garage - 2 Car, Garage Is Attached, On Street, Guest, On Site
- Has attached garage: Yes
- Has uncovered spaces: Yes
Accessibility
- Accessibility features: Grab Bars In Bathroom(s), Accessible Doors, 7 foot or more high garage door(s), Doors - Swing In, No Interior Steps, Accessible Hallway(s), Parking
Features
- Levels: One
- Entry location: Ground Level w/steps
- Patio & porch: Concrete Slab, Enclosed, Tile
- Exterior features: Barbecue
- Pool features: None
- Has spa: Yes
- Spa features: Above Ground, Heated with Gas, Private, Fenced, Fiberglass, Hot Tub, Tub With Jets
- Fencing: Block,Cedar Fence,Wood,Wrought Iron,Fenced Yard,Fenced
- Has view: Yes
- View description: None
- Waterfront features: None
Lot
- Size: 6,250 Square Feet
- Dimensions: 50 x 125
- Features: Lawn, Yard, Lot-Level/Flat, Gutters, Front Yard, Landscaped, Sidewalks, Back Yard, Curbs
Details
- Additional structures: Shed(s), Other
- Parcel number: 2216022017
- Zoning: LAR1
- Special conditions: Standard
- Other equipment: Cable, Network Wire, Phone System, Attic Fan, Electronic Air Cleaner
Construction
Type & style
- Home type: SingleFamily
- Architectural style: Cottage
- Property subtype: Residential, Single Family Residence
Materials
- Aluminum Siding, Glass, Plaster Walls, Wood Product Walls, Drywall Walls
- Foundation: Raised
- Roof: Asphalt
Condition
- Updated/Remodeled,Additions/Alter
- Year built: 1953
Utilities & green energy
- Electric: 220 Volt Location (In Kitchen), 220 Volt Location (Other/See Remarks), 220 Volt Location (Spa)
- Sewer: In Street
- Water: District, Meter on Property, In Street
- Utilities for property: Cable Available, Utilities - Overhead
Community & HOA
Community
- Security: Fire and Smoke Detection System, Smoke Detector(s), Carbon Monoxide Detector(s), Security Lights
HOA
- Has HOA: No
Location
- Region: Van Nuys
Financial & listing details
- Price per square foot: $605/sqft
- Tax assessed value: $319,748
- Date on market: 2/28/2026
- Road surface type: Concrete, Paved
Price history
| Date | Event | Price |
|---|---|---|
| 3/20/2026 | Sold | $1,050,000$605/sqft |
Source:  CLAW #25615219 Report a problem CLAW #25615219 Report a problem | ||
| 3/7/2026 | Contingent | $1,050,000$605/sqft |
Source: CLAW #25615219 Report a problem | ||
| 2/28/2026 | Listed for sale | $1,050,000$605/sqft |
Source: CLAW #25615219 Report a problem | ||
| 1/22/2026 | Listing removed | $1,050,000$605/sqft |
Source: CLAW #25615219 Report a problem | ||
| 1/9/2026 | Price change | $1,050,000-6.7%$605/sqft |
Source: CLAW #25615219 Report a problem | ||
| 11/9/2025 | Listed for sale | $1,125,000-55%$648/sqft |
Source: CLAW #25615219 Report a problem | ||
| 8/12/2021 | Sold | $2,500,000$1,440/sqft |
Source: Public Record Report a problem | ||
Public tax history
| Year | Property taxes | Tax assessment |
|---|---|---|
| 2026 | -- | $319,748 +2% |
| 2025 | $3,924 +2.1% | $313,479 +2% |
| 2024 | $3,843 +1.9% | $307,333 +2% |
| 2023 | $3,770 +4.9% | $301,308 +2% |
| 2022 | $3,595 +1.4% | $295,401 +2% |
| 2021 | $3,544 -0.9% | $289,610 +1% |
| 2020 | $3,576 | $286,642 +2% |
| 2019 | $3,576 +5.7% | $281,023 +2% |
| 2018 | $3,382 | $275,513 +2% |
| 2017 | $3,382 +2.3% | $270,111 +2% |
| 2016 | $3,305 +2.7% | $264,815 +1.5% |
| 2015 | $3,217 +0.9% | $260,839 +2% |
| 2014 | $3,187 | $255,731 +2.5% |
| 2012 | -- | $249,585 +2% |
| 2011 | -- | $244,692 +0.8% |
| 2010 | -- | $242,865 -0.2% |
| 2009 | -- | $243,443 +2% |
| 2008 | -- | $238,671 +2% |
| 2007 | -- | $233,992 +2% |
| 2006 | -- | $229,405 |
| 2005 | -- | $229,405 +4% |
| 2004 | -- | $220,498 +1.9% |
| 2003 | -- | $216,458 +2% |
| 2002 | -- | $212,215 +19.2% |
| 2000 | -- | $178,000 |
Find assessor info on the county website
Neighborhood: Van Nuys
Nearby homes
- $893,4003 bd2 ba1.4k sqft6916 Cantaloupe Ave, Van Nuys, CA 91405Off Market
- $856,5003 bd2 ba1.8k sqft6906 Cantaloupe Ave, Van Nuys, CA 91405Off Market
- $1,046,5003 bd2 ba1.4k sqft6922 Cantaloupe Ave, Van Nuys, CA 91405Off Market
- $884,8003 bd2 ba1.4k sqft6900 Cantaloupe Ave, Van Nuys, CA 91405Off Market

- $855,0003 bd2 ba1.7k sqft6911 Matilija Ave, Van Nuys, CA 91405Off Market
- $755,0004 bd2 ba1.4k sqft6917 Matilija Ave, Van Nuys, CA 91405Sold
- $956,4003 bd2 ba1.9k sqft6907 Matilija Ave, Van Nuys, CA 91405Off Market
- $939,8004 bd3 ba2.1k sqft6926 Cantaloupe Ave, Van Nuys, CA 91405Off Market
Nearby schools
GreatSchools rating
- 3/10Andres And Maria Cardenas Elementary SchoolGrades: K-5Distance: 0.4 mi
- 6/10James Madison Middle SchoolGrades: 6-8Distance: 1 mi
- 8/10Van Nuys Senior High SchoolGrades: 9-12Distance: 1.2 mi
Get a cash offer in 3 minutes
Find out how much your home could sell for in as little as 3 minutes with a no-obligation cash offer.
Estimated market value
$1,042,600
Get a cash offer in 3 minutes
Find out how much your home could sell for in as little as 3 minutes with a no-obligation cash offer.
Estimated market value
$1,042,600
- California
- Los Angeles County
- Los Angeles
- 91405
- Van Nuys
- 6910 Cantaloupe Ave
