Welcome home to this 3-Level, End-Unit townhome located on a cul-de-sac in Compton Valley Estates! With 4 Bedrooms and 3 and a half Bathrooms, this home is laid out with convenience in mind. Upon entering the home on the main level, you'll find a trendy half bath and open Living/Dining room featuring newly refinished hardwood floors and brand-new carpet. In the rear of the home is a family room with wood-burning fireplace and transom windows, updated kitchen with granite countertops, newer appliances and access to the rear deck. With no homes behind or to one side of this end-unit, and the addition of a privacy pergola, there is plenty of privacy to enjoy the elevated view of the trees and nature. All around the exterior of the home is professional, easy to maintain, mature landscaping, adding to the curb appeal! Back inside, you'll find a finished lower level with large living area or bedroom, full, updated bathroom, and an extra flex room that could be a den/office/bedroom. A sliding glass door leads to the privacy-fenced backyard with a TV mount under the deck for outdoor entertainment opportunities! On the third floor is the Primary Suite with double vanity, soaker tub, and a skylight to give natural light. There are two additional bedrooms and the third, updated full bath. Two assigned parking spots right out front. Siding, roof and gutters replaced and windows wrapped in 2017 (5 new windows this year, too!) Expected Active date of June 18, so reach out to get your showing scheduled today! Photos coming soon!
Sold for $592,000
$592,000
6910 Compton Valley Ct, Centreville, VA 20121
4beds
2,024sqft
Townhouse
Built in 1989
1,723 Square Feet Lot
$598,700 Zestimate®
$292/sqft
$3,075 Estimated rent
Home value
$598,700
$563,000 - $641,000
$3,075/mo
Zestimate® history
Owner options
List your home for rent
$3,075/mo
Rent Zestimate®
Find your next renter with Zillow Rental Manager. Plus, with online applications, you can quickly screen prospective tenants – for free.
$3,075/mo
Rent Zestimate®
Refinance and save
$4,118/mo
Est. payment
Refinancing to a lower rate could help reduce your monthly payments and save thousands over the life of the loan.
$4,118/mo
Est. payment
Explore your selling options
Work with a Zillow partner agent
Leverage their expertise and Zillow's premium Showcase listings to get your home seen by more buyers.
Get startedList with your own agent
Get your home in front of millions of buyers by listing it on Zillow.
Learn how to do itSell it yourself
Take full control of how buyers see your home on Zillow by listing For Sale by Owner (FSBO).
List your homeWhat's special
Wood-burning fireplaceFinished lower levelPrivacy-fenced backyardBrand-new carpetGranite countertopsPrivacy pergolaFull updated bathroom
Zillow last checked:
Listing updated:
Listed by:
Quinn Neumann 703-593-7283,
Roberts Realty Group, LLC,
Co-Listing Agent: Monica Kemp 717-203-6794,
Roberts Realty Group, LLC
Bought with:
Kim Kibben-Wright, 0225048728
MYVAHOME.COM LLC
Source: Bright MLS,MLS#: VAFX2246576
Facts & features
Interior
Bedrooms & bathrooms
- Bedrooms: 4
- Bathrooms: 4
- Full bathrooms: 3
- 1/2 bathrooms: 1
- Main level bathrooms: 1
Rooms
- Room types: Living Room, Dining Room, Primary Bedroom, Bedroom 2, Bedroom 3, Bedroom 4, Kitchen, Game Room, Family Room, Laundry, Storage Room, Utility Room
Primary bedroom
- Level: Upper
- Area: 176 Square Feet
- Dimensions: 16 X 11
Bedroom 2
- Level: Upper
- Area: 90 Square Feet
- Dimensions: 10 X 9
Bedroom 3
- Level: Upper
- Area: 90 Square Feet
- Dimensions: 10 X 9
Bedroom 4
- Level: Lower
- Area: 100 Square Feet
- Dimensions: 10 X 10
Dining room
- Level: Main
- Area: 130 Square Feet
- Dimensions: 13 X 10
Family room
- Level: Main
- Area: 154 Square Feet
- Dimensions: 14 X 11
Game room
- Level: Unspecified
Kitchen
- Level: Main
- Area: 88 Square Feet
- Dimensions: 11 X 8
Laundry
- Level: Unspecified
Living room
- Level: Main
- Area: 169 Square Feet
- Dimensions: 13 X 13
Storage room
- Level: Unspecified
Utility room
- Level: Unspecified
Heating
- Heat Pump, Electric
Cooling
- Central Air, Electric
Appliances
- Included: Dishwasher, Disposal, Dryer, Exhaust Fan, Microwave, Oven/Range - Electric, Refrigerator, Washer, Electric Water Heater
- Laundry: Has Laundry, Laundry Room
Features
- Family Room Off Kitchen, Breakfast Area, Dining Area, Primary Bath(s), Floor Plan - Traditional
- Flooring: Carpet, Hardwood, Luxury Vinyl, Tile/Brick, Wood
- Doors: Sliding Glass
- Windows: Window Treatments
- Basement: Exterior Entry,Rear Entrance,Full,Finished,Walk-Out Access
- Number of fireplaces: 1
- Fireplace features: Glass Doors, Wood Burning
Interior area
- Total structure area: 2,054
- Total interior livable area: 2,024 sqft
- Finished area above ground: 1,374
- Finished area below ground: 650
Property
Parking
- Parking features: Assigned, Permit Included, Parking Lot, Other
- Details: Assigned Parking
Accessibility
- Accessibility features: None
Features
- Levels: Three
- Stories: 3
- Patio & porch: Deck, Patio
- Exterior features: Sidewalks
- Pool features: None
- Fencing: Back Yard
- Has view: Yes
- View description: Trees/Woods
Lot
- Size: 1,723 Square Feet
- Features: Backs - Open Common Area, Cul-De-Sac
Details
- Additional structures: Above Grade, Below Grade
- Parcel number: 0653 08 0094
- Zoning: 303
- Special conditions: Standard
Construction
Type & style
- Home type: Townhouse
- Architectural style: Colonial
- Property subtype: Townhouse
Materials
- Frame
- Foundation: Permanent
Condition
- New construction: No
- Year built: 1989
Details
- Builder model: BRUNSWICK
Utilities & green energy
- Sewer: Public Sewer
- Water: Public
- Utilities for property: Cable Available
Community & HOA
Community
- Subdivision: Compton Valley Estates
HOA
- Has HOA: Yes
- Amenities included: Tot Lots/Playground, Other
- Services included: Road Maintenance, Snow Removal, Trash, Other
- HOA fee: $265 quarterly
- HOA name: GATES HUDSON COMMUNITY MANAGEMENT
Location
- Region: Centreville
Financial & listing details
- Price per square foot: $292/sqft
- Tax assessed value: $560,040
- Annual tax amount: $6,488
- Date on market: 6/18/2025
- Listing agreement: Exclusive Right To Sell
- Inclusions: All As Is: Mounted Tv In Living Room And Primary Bedroom, Hanging Solar Lights Below Deck, Led Rope Lights On Deck.
- Ownership: Fee Simple
Price history
| Date | Event | Price |
|---|---|---|
| 8/22/2025 | Sold | $592,000+3%$292/sqft |
Source:  Bright MLS #VAFX2246576 Report a problem Bright MLS #VAFX2246576 Report a problem | ||
| 7/21/2025 | Pending sale | $575,000$284/sqft |
Source: Bright MLS #VAFX2246576 Report a problem | ||
| 7/15/2025 | Price change | $575,000-2.5%$284/sqft |
Source: Bright MLS #VAFX2246576 Report a problem | ||
| 6/18/2025 | Listed for sale | $589,900$291/sqft |
Source: Bright MLS #VAFX2246576 Report a problem | ||
Public tax history
| Year | Property taxes | Tax assessment |
|---|---|---|
| 2025 | $6,474 +9.6% | $560,040 +9.8% |
| 2024 | $5,909 +8.8% | $510,050 +6% |
| 2023 | $5,433 +7.2% | $481,400 +8.7% |
| 2022 | $5,066 | $443,030 +12.6% |
| 2021 | -- | $393,610 +6.1% |
| 2020 | $4,390 +0.5% | $370,960 +0.5% |
| 2019 | $4,369 +5% | $369,180 +5% |
| 2018 | $4,160 +5.5% | $351,470 +3.5% |
| 2017 | $3,941 +7.3% | $339,490 +7.1% |
| 2016 | $3,672 +0.6% | $316,990 -3.1% |
| 2015 | $3,650 +3.3% | $327,040 +3% |
| 2014 | $3,534 | $317,420 +12% |
| 2013 | -- | $283,310 +6.1% |
| 2012 | -- | $267,020 +3.3% |
| 2011 | -- | $258,370 +2.7% |
| 2010 | -- | $251,620 -10.9% |
| 2009 | -- | $282,350 -15.7% |
| 2008 | -- | $334,900 -9.9% |
| 2007 | -- | $371,620 +79.3% |
| 2003 | -- | $207,280 +15% |
| 2002 | -- | $180,280 +21.7% |
| 2001 | -- | $148,195 |
Find assessor info on the county website
Neighborhood: 20121
Nearby homes
- $568,2003 bd4 ba1.2k sqft6908 Compton Valley Ct, Centreville, VA 20121Off Market

- $542,8003 bd3 ba1.4k sqft6906 Compton Valley Ct, Centreville, VA 20121Off Market
- $572,7004 bd3 ba1.9k sqft6904 Compton Valley Ct, Centreville, VA 20121Off Market
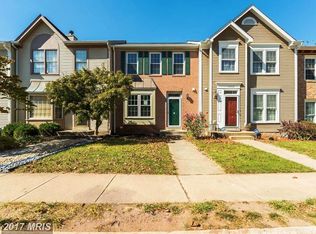
- $552,3003 bd3 ba1.4k sqft6902 Compton Valley Ct, Centreville, VA 20121Off Market
- $581,8003 bd4 ba2.1k sqft6900 Compton Valley Ct, Centreville, VA 20121Off Market
- $576,6004 bd3 ba1.4k sqft6909 Compton Valley Ct, Centreville, VA 20121Off Market
- $552,0004 bd4 ba2k sqft6911 Compton Valley Ct, Centreville, VA 20121Off Market
- $587,3004 bd4 ba1.5k sqft6913 Compton Valley Ct, Centreville, VA 20121Off Market
Nearby schools
GreatSchools rating
- 8/10Centreville Elementary SchoolGrades: PK-6Distance: 0.9 mi
- 7/10Liberty Middle SchoolGrades: 7-8Distance: 1.1 mi
- 5/10Centreville High SchoolGrades: 9-12Distance: 1.9 mi
Schools provided by the listing agent
- High: Centreville
- District: Fairfax County Public Schools
Source: Bright MLS. This data may not be complete. We recommend contacting the local school district to confirm school assignments for this home.
Get a cash offer in 3 minutes
Find out how much your home could sell for in as little as 3 minutes with a no-obligation cash offer.
Estimated market value
$598,700
Get a cash offer in 3 minutes
Find out how much your home could sell for in as little as 3 minutes with a no-obligation cash offer.
Estimated market value
$598,700
- Virginia
- Fairfax County
- Centreville
- 20121
- 6910 Compton Valley Ct
