Skip main navigation
Sold for $701,800
Street View
  • $701,800

    6910 Duke Dr, Alexandria, VA 22307

    3beds
    2,800sqft
    Single Family Residence
    Built in 1950
    7,296 Square Feet Lot
    $762,800 Zestimate®
    $251/sqft
    $3,714 Estimated rent

    Home value

    $762,800

    $725,000 - $801,000

    $3,714/mo

    Zestimate® history
    Loading
    Loading...

    Owner options

    List your home for rent

    $3,714/mo

    Rent Zestimate®

    Find your next renter with Zillow Rental Manager. Plus, with online applications, you can quickly screen prospective tenants – for free.

    Learn more

    $3,714/mo

    Rent Zestimate®

    Refinance and save

    $4,363/mo

    Est. payment

    Refinancing to a lower rate could help reduce your monthly payments and save thousands over the life of the loan.

    See today's rates

    $4,363/mo

    Est. payment

    Explore your selling options

    Work with a Zillow partner agent

    Leverage their expertise and Zillow's premium Showcase listings to get your home seen by more buyers.

    Get started

    List with your own agent

    Get your home in front of millions of buyers by listing it on Zillow.

    Learn how to do it

    Sell it yourself

    Take full control of how buyers see your home on Zillow by listing For Sale by Owner (FSBO).

    List your home

    What's special

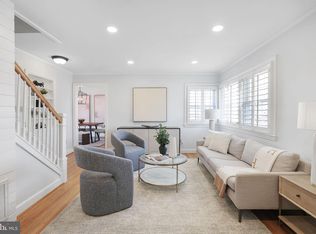
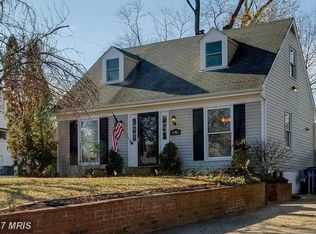
    Welcome to 6910 Duke Drive.... a truly special opportunity to own a charming and adorable Cape Cod with some major bonus space- an attached apartment! This 3-bedroom, 2 full bath Cape Cod has been thoughtfully remodeled and pristinely cared for and it shows! With ample sunlight beaming into the front windows, you immediately have a wonderful feeling in this delightful home. The exquisite curb appeal is noteworthy and adds to the allure of the property both in the front and back yards. The house flows pleasantly from room to room and floor to floor. The main level has an open concept feel with the living, dining and kitchen areas all interconnected. The primary suite is also located on the main level. On the upper level, there are two bedrooms and a hall bathroom. Every corner of this home is cozy and inviting! What makes this property unique, however, is an attached 2-bedroom, 1 full bathroom apartment which is perfect for a nanny, an in-law suite, a guest suite, or even added income as a rental! The apartment does not open to the main home and is accessed in the back from the deck. This property is a must see as it idyllic for a multitude of reasons. A terrific opportunity that does not present often. Super darling!

    Zillow last checked:

    Listing updated:

    Listed by:

    Tracy Dunn 571-212-3658,

    Corcoran McEnearney

    Bought with:

    Russell Brazil, 0225219736

    RLAH @properties

    Source: Bright MLS,MLS#: VAFX2184380MLS Logo

    Facts & features

    Interior

    Bedrooms & bathrooms
    • Bedrooms: 3
    • Bathrooms: 2
    • Full bathrooms: 2
    • Main level bathrooms: 1
    • Main level bedrooms: 1
    Rooms
    • Room types: Living Room, Dining Room, Laundry
    Basement
    • Area: 1100
    Heating
    • Central, Natural Gas
    Cooling
    • Central Air, Electric
    Appliances
    • Included: Gas Water Heater
    • Laundry: Laundry Room
    Features
    • Has basement: No
    • Has fireplace: No
    Interior area
    • Total structure area: 2,800
    • Total interior livable area: 2,800 sqft
    • Finished area above ground: 1,700
    • Finished area below ground: 1,100

    Property

    Parking
    • Parking features: Driveway
    • Has uncovered spaces: Yes
    Accessibility
    • Accessibility features: None
    Features
    • Levels: Two
    • Stories: 2
    • Pool features: None
    Lot
    • Size: 7,296 Square Feet
    Details
    • Additional structures: Above Grade, Below Grade
    • Parcel number: 0931 23100004
    • Zoning: 140
    • Special conditions: Standard

    Construction

    Type & style
    • Home type: SingleFamily
    • Architectural style: Cape Cod
    • Property subtype: Single Family Residence
    Materials
    • Brick, Vinyl Siding
    • Foundation: Brick/Mortar
    Condition
    • New construction: No
    • Year built: 1950

    Utilities & green energy

    • Sewer: Public Sewer
    • Water: Public

    Community & HOA

    Community
    • Subdivision: Bucknell Manor
    HOA
    • Has HOA: No
    Location
    • Region: Alexandria

    Financial & listing details

    • Price per square foot: $251/sqft
    • Tax assessed value: $615,730
    • Annual tax amount: $6,949
    • Date on market: 6/5/2024
    • Listing agreement: Exclusive Right To Sell
    • Ownership: Fee Simple

    Price history

    DateEventPrice
    9/28/2025Listing removed$1,895$1/sqft
    Source: Zillow Rentals Report a problem
    9/18/2025Listed for rent$1,895-34.5%$1/sqft
    Source: Zillow Rentals Report a problem
    7/19/2024Listing removed--
    Source: Zillow Rentals Report a problem
    7/16/2024Price change$2,895-3.3%$1/sqft
    Source: Zillow Rentals Report a problem
    6/29/2024Listed for rent$2,995+16.3%$1/sqft
    Source: Zillow Rentals Report a problem
    6/26/2024Sold$701,800+0.4%$251/sqft
    Source: Bright MLS #VAFX2184380 Report a problem
    6/10/2024Pending sale$699,000$250/sqft
    Source: Bright MLS #VAFX2184380 Report a problem
    6/5/2024Listed for sale$699,000+37.1%$250/sqft
    Source: Bright MLS #VAFX2184380 Report a problem
    3/24/2021Listing removed--
    Source: Owner Report a problem
    7/7/2020Sold$510,000+27.5%$182/sqft
    Source: Public Record Report a problem
    6/10/2017Listing removed$2,575$1/sqft
    Source: Owner Report a problem
    5/29/2017Listed for rent$2,575$1/sqft
    Source: Owner Report a problem
    7/17/2014Sold$400,000-4.5%$143/sqft
    Source: Public Record Report a problem
    6/3/2014Pending sale$419,000$150/sqft
    Source: Grace Home Realty & Investment #FX8317602 Report a problem
    4/12/2014Listed for sale$419,000+64.3%$150/sqft
    Source: Grace Home Realty & Investment #FX8317602 Report a problem
    1/20/2009Sold$255,000-24.4%$91/sqft
    Source: Public Record Report a problem
    6/24/2008Sold$337,500-20.6%$121/sqft
    Source: Public Record Report a problem
    3/2/2005Sold$425,000+98.6%$152/sqft
    Source: Public Record Report a problem
    4/4/2002Sold$214,000+59.7%$76/sqft
    Source: Public Record Report a problem
    12/1/1998Sold$134,000$48/sqft
    Source: Public Record Report a problem

    Public tax history

    YearProperty taxesTax assessment
    2025$8,535 +6.5%$685,530 +6.5%
    2024$8,012 +7.7%$643,650 +4.5%
    2023$7,439 +7.5%$615,730 +9.2%
    2022$6,921 $563,740 +5%
    2021-- $537,000 +19.4%
    2020$5,691 -10.4%$449,570 -10.9%
    2019$6,354 +7.2%$504,360 +7%
    2018$5,929 +4.8%$471,360 +3%
    2017$5,656 +2.1%$457,460 +2%
    2016$5,538 +5.1%$448,290 +1.6%
    2015$5,269 +9.9%$441,230 +10.4%
    2014$4,795 $399,630 +5%
    2013-- $380,700 +5%
    2012-- $362,710 -1.1%
    2011-- $366,730 +3.9%
    2010-- $352,970 -2.2%
    2009-- $360,930 -14%
    2008-- $419,830 -5.9%
    2007-- $446,110 +95.5%
    2003-- $228,220 +25%
    2002-- $182,575
    Find assessor info on the county website

    Neighborhood: 22307

    Nearby schools

    GreatSchools rating
    Schools provided by the listing agent
    • Elementary: Belle View
    • Middle: Sandburg
    • High: West Potomac
    • District: Fairfax County Public Schools

    Source: Bright MLS. This data may not be complete. We recommend contacting the local school district to confirm school assignments for this home.

    Get a cash offer in 3 minutes
    Find out how much your home could sell for in as little as 3 minutes with a no-obligation cash offer.
    Estimated market value
    $762,800
    Get a cash offer in 3 minutes
    Find out how much your home could sell for in as little as 3 minutes with a no-obligation cash offer.
    Estimated market value
    $762,800