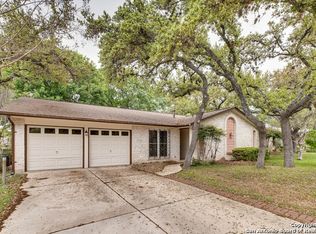
Welcome to 6910 Forest Way Street in San Antonio! This home has a smart layout, great natural light, and a location that's hard to beat. It's just minutes from the Medical Center, UTSA, and local military bases, making it a perfect fit for professionals, military members, families wanting Northside ISD schools, or investors looking for a smart rental. As you enter through the foyer, you'll notice the office to your left, which could easily be turned into a fourth bedroom. On the right is a formal dining room with elegant wainscoting that adds a touch of charm. Further in, natural light pours through the skylights and full wall of windows filling the wood-beamed living spaces with a warm, inviting glow. The kitchen offers a breakfast bar and a double oven, perfect for everyday meals or hosting guests. The layout includes a split floor plan, giving everyone space and privacy. One of the standout features is the guest bathroom, which includes an accessible walk-in shower - ideal for aging family members or guests with mobility needs. Step into the backyard and you'll find an expansive covered patio, a storage shed, and a dog run along the side of the house. There's also a peach tree and a nectarine tree, adding a touch of nature to this low-maintenance yard. The garage is ready for weekend projects or extra storage, with shelving throughout and a custom workbench already in place. From the practical layout to the thoughtful extras, this home offers flexibility, comfort, and convenience in one of San Antonio's most desirable areas.
Sold
Price Unknown
6910 Forest Way, San Antonio, TX 78240
3beds
1,713sqft
Single Family Residence
Built in 1971
8,407 Square Feet Lot
$257,300 Zestimate®
$--/sqft
$1,846 Estimated rent
Home value
$257,300
$224,000 - $291,000
$1,846/mo
Zestimate® history
Owner options
List your home for rent
$1,846/mo
Rent Zestimate®
Find your next renter with Zillow Rental Manager. Plus, with online applications, you can quickly screen prospective tenants – for free.
$1,846/mo
Rent Zestimate®
Refinance and save
Refinancing to a lower rate could help reduce your monthly payments and save thousands over the life of the loan.
Explore your selling options
Work with a Zillow partner agent
Leverage their expertise and Zillow's premium Showcase listings to get your home seen by more buyers.
Get startedList with your own agent
Get your home in front of millions of buyers by listing it on Zillow.
Learn how to do itSell it yourself
Take full control of how buyers see your home on Zillow by listing For Sale by Owner (FSBO).
List your homeWhat's special
Zillow last checked:
Listing updated:
Listed by:
Marisa Gomez TREC #830529 (210) 913-5744,
Real Broker, LLC
Source: LERA MLS,MLS#: 1893390
Facts & features
Interior
Bedrooms & bathrooms
- Bedrooms: 3
- Bathrooms: 2
- Full bathrooms: 2
Primary bedroom
- Features: Split, Sitting Room, Walk-In Closet(s), Ceiling Fan(s), Full Bath, Other
- Area: 33620
- Dimensions: 205 x 164
Bedroom 2
- Area: 18328
- Dimensions: 116 x 158
Bedroom 3
- Area: 16800
- Dimensions: 140 x 120
Primary bathroom
- Features: Shower Only, Single Vanity
- Area: 8360
- Dimensions: 110 x 76
Dining room
- Area: 25662
- Dimensions: 141 x 182
Kitchen
- Area: 19305
- Dimensions: 143 x 135
Living room
- Area: 44020
- Dimensions: 310 x 142
Office
- Area: 25410
- Dimensions: 165 x 154
Heating
- Central, Electric
Cooling
- Central Air
Appliances
- Included: Washer, Dryer, Range, Refrigerator, Dishwasher, Double Oven
- Laundry: Laundry Room
Features
- Two Living Area, Separate Dining Room, Two Eating Areas, Breakfast Bar, Pantry, Study/Library, Utility Room Inside, Open Floorplan, High Speed Internet, Walk-In Closet(s), Ceiling Fan(s)
- Flooring: Ceramic Tile, Laminate
- Windows: Window Coverings, Skylight(s)
- Has basement: No
- Number of fireplaces: 1
- Fireplace features: One, Living Room
Interior area
- Total interior livable area: 1,713 sqft
Property
Parking
- Total spaces: 2
- Parking features: Two Car Garage
- Garage spaces: 2
Accessibility
- Accessibility features: No Carpet, No Steps Down, Level Lot, Level Drive, No Stairs, Other
Features
- Levels: One
- Stories: 1
- Patio & porch: Patio, Covered
- Pool features: None, Community
- Fencing: Privacy
Lot
- Size: 8,407 Square Feet
- Residential vegetation: Mature Trees
Details
- Additional structures: Shed(s), Kennel/Dog Run
- Parcel number: 044454080270
- Other equipment: Satellite Dish
Construction
Type & style
- Home type: SingleFamily
- Architectural style: Traditional
- Property subtype: Single Family Residence
Materials
- Stone Veneer
- Foundation: Slab
- Roof: Composition
Condition
- Pre-Owned
- New construction: No
- Year built: 1971
Utilities & green energy
- Electric: CPS
- Gas: CPS
- Water: SAWS
- Utilities for property: Cable Available, City Garbage service
Community & HOA
Community
- Features: Playground
- Security: Security System Leased, Prewired
- Subdivision: Forest Oaks
Location
- Region: San Antonio
Financial & listing details
- Annual tax amount: $5,872
- Date on market: 8/17/2025
- Cumulative days on market: 25 days
- Listing terms: Conventional,FHA,VA Loan,Cash
Price history
| Date | Event | Price |
|---|---|---|
| 10/10/2025 | Sold | -- |
Source:  LERA MLS #1893390 Report a problem LERA MLS #1893390 Report a problem | ||
| 9/24/2025 | Pending sale | $245,000$143/sqft |
Source: LERA MLS #1893390 Report a problem | ||
| 9/13/2025 | Contingent | $245,000$143/sqft |
Source: LERA MLS #1893390 Report a problem | ||
| 9/1/2025 | Listed for sale | $245,000$143/sqft |
Source: LERA MLS #1893390 Report a problem | ||
| 8/28/2025 | Pending sale | $245,000$143/sqft |
Source: LERA MLS #1893390 Report a problem | ||
| 8/20/2025 | Contingent | $245,000$143/sqft |
Source: LERA MLS #1893390 Report a problem | ||
| 8/17/2025 | Listed for sale | $245,000$143/sqft |
Source: LERA MLS #1893390 Report a problem | ||
Public tax history
Tax history is unavailable.
Neighborhood: 78240
Nearby homes
- $243,7003 bd2 ba1.7k sqft6910 Forest Way St, San Antonio, TX 78240Off Market
- $291,4004 bd2 ba1.9k sqft6906 Forest Way St, San Antonio, TX 78240Off Market
- $260,6003 bd2 ba1.7k sqft6914 Forest Way St, San Antonio, TX 78240Off Market

- $273,6004 bd2 ba1.7k sqft6234 Forest Bnd, San Antonio, TX 78240Off Market
- $246,4004 bd2 ba1.9k sqft6238 Forest Bnd, San Antonio, TX 78240Off Market
- $246,7003 bd2 ba1.7k sqft6918 Forest Way St, San Antonio, TX 78240Off Market
- $232,5003 bd2 ba1.7k sqft6242 Forest Bnd, San Antonio, TX 78240Off Market
- $--3 bd2 ba1.8k sqft6102 Forest Timber St, San Antonio, TX 78240Sold
- $248,2003 bd2 ba1.8k sqft6230 Forest Bnd, San Antonio, TX 78240Off Market
Nearby schools
GreatSchools rating
- 5/10Oak Hills Terrace Elementary SchoolGrades: PK-5Distance: 0.4 mi
- 3/10Neff Middle SchoolGrades: 6-8Distance: 1.4 mi
- 5/10Marshall High SchoolGrades: 9-12Distance: 1.3 mi
Schools provided by the listing agent
- Elementary: Oak Hills Terrace
- Middle: Neff Pat
- High: Marshall
- District: Northside
Source: LERA MLS. This data may not be complete. We recommend contacting the local school district to confirm school assignments for this home.
Get a cash offer in 3 minutes
Find out how much your home could sell for in as little as 3 minutes with a no-obligation cash offer.
Estimated market value
$257,300
Get a cash offer in 3 minutes
Find out how much your home could sell for in as little as 3 minutes with a no-obligation cash offer.
Estimated market value
$257,300
- Texas
- Bexar County
- Leon Valley
- 78240
- 6910 Forest Way
Nearby cities
Nearby zip codes
Other Leon Valley Topics
