6910 General Diaz is perfectly seated in Lakeview and in close proximity to all that the New Orleans Lakeview/Lakefront area has to offer. You can walk or bike to the lake, City Park, almost every kind of restaurant, grocery stores, shopping, museums, and so much more. This precious bright and airy home was totally renovated in 2009 and updated in 2022. The open layout of the home is welcoming and inviting to all who enter. Perfect for entertaining and those cuddle up with the throw quiet moments. Everything is at your fingertips. The kitchen will delight the inner chef who is looking for granite countertops, marble island, gas cooktop, gas oven, built-in microwave and stainless-steel appliances. The washer and dry are off the kitchen making washday a breeze while meal prepping or hanging out in front of the tv. The bedrooms are tucked away and only accessible from the hallway affording privacy to those wishing to get away from the bustle of everyday home life and for light sleepers. The large yard offers boundless opportunities for get togethers under the pergola watching your favorite sporting event on cool days/evenings, creating your own vegetable garden, or just watching the stars at night. The single car garage with its additional parking rounds out all your homeowner must haves. Open house 7/6/25 from 1-3pm. Everyone is welcome.
Closed
Price Unknown
6910 General Diaz St, New Orleans, LA 70124
3beds
1,540sqft
Single Family Residence
Built in 1950
6,098 Square Feet Lot
$420,900 Zestimate®
$--/sqft
$2,348 Estimated rent
Home value
$420,900
$383,000 - $463,000
$2,348/mo
Zestimate® history
Owner options
List your home for rent
$2,348/mo
Rent Zestimate®
Find your next renter with Zillow Rental Manager. Plus, with online applications, you can quickly screen prospective tenants – for free.
$2,348/mo
Rent Zestimate®
Refinance and save
Refinancing to a lower rate could help reduce your monthly payments and save thousands over the life of the loan.
Explore your selling options
Work with a Zillow partner agent
Leverage their expertise and Zillow's premium Showcase listings to get your home seen by more buyers.
Get startedList with your own agent
Get your home in front of millions of buyers by listing it on Zillow.
Learn how to do itSell it yourself
Take full control of how buyers see your home on Zillow by listing For Sale by Owner (FSBO).
List your homeWhat's special
Large yardStainless-steel appliancesGas ovenGas cooktopMarble islandOpen layout
Zillow last checked:
Listing updated:
Listed by:
Janet Maumus 504-376-4924,
Mark Herman Real Estate, LLC
Bought with:
Sabrina Pierre
Compass Covington (LATT27)
Source: GSREIN,MLS#: 2508837
Facts & features
Interior
Bedrooms & bathrooms
- Bedrooms: 3
- Bathrooms: 2
- Full bathrooms: 2
Primary bedroom
- Description: Flooring: Tile
- Level: Lower
- Dimensions: 14 x 13
Bedroom
- Description: Flooring: Tile
- Level: Lower
- Dimensions: 10.25 x 11
Bedroom
- Description: Flooring: Tile
- Level: Lower
- Dimensions: 11 x 14
Kitchen
- Description: Flooring: Tile
- Level: Lower
- Dimensions: 15 x 17
Living room
- Description: Flooring: Tile
- Level: Lower
- Dimensions: 20 x 25
Heating
- Central
Cooling
- Central Air, 1 Unit
Appliances
- Included: Cooktop, Double Oven, Dryer, Dishwasher, Disposal, Microwave, Refrigerator, Washer, ENERGY STAR Qualified Appliances
Features
- Attic, Ceiling Fan(s), Granite Counters, Pull Down Attic Stairs, Stainless Steel Appliances
- Windows: Screens
- Attic: Pull Down Stairs
- Has fireplace: No
- Fireplace features: None
Interior area
- Total structure area: 1,530
- Total interior livable area: 1,540 sqft
Property
Parking
- Parking features: Garage, Off Street, Two Spaces
- Has garage: Yes
Features
- Levels: One
- Stories: 1
- Patio & porch: Wood
- Exterior features: Fence
Lot
- Size: 6,098 Square Feet
- Dimensions: 50 x 122
- Features: City Lot, Rectangular Lot
Details
- Additional structures: Apartment, Other
- Parcel number: 206410614
- Special conditions: None
Construction
Type & style
- Home type: SingleFamily
- Architectural style: Traditional
- Property subtype: Single Family Residence
Materials
- Brick
- Foundation: Slab
- Roof: Shingle
Condition
- Very Good Condition
- Year built: 1950
Utilities & green energy
- Sewer: Public Sewer
- Water: Public
Green energy
- Energy efficient items: Appliances, Insulation, Water Heater, Windows
Community & HOA
Community
- Security: Smoke Detector(s)
HOA
- Has HOA: No
Location
- Region: New Orleans
Financial & listing details
- Date on market: 6/25/2025
Price history
| Date | Event | Price |
|---|---|---|
| 8/8/2025 | Sold | -- |
Source:  GSREIN #2508837 Report a problem GSREIN #2508837 Report a problem | ||
| 7/9/2025 | Contingent | $405,000$263/sqft |
Source: GSREIN #2508837 Report a problem | ||
| 6/26/2025 | Listed for sale | $405,000$263/sqft |
Source: GSREIN #2508837 Report a problem | ||
| 1/31/2020 | Sold | -- |
Source: GSREIN #2229491 Report a problem | ||
Public tax history
Tax history is unavailable.
Neighborhood: Lakeview
Nearby homes
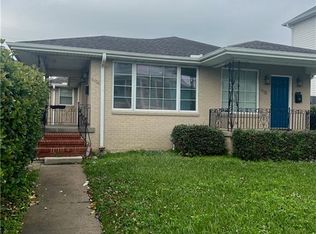
- $336,6002 bd1 ba1.1k sqft6918 General Diaz St, New Orleans, LA 70124Off Market
- $2,0003 bd2 ba1.5k sqft825 Mouton St, New Orleans, LA 70124For Rent

- $941,3004 bd5 ba3.2k sqft6924 General Diaz St, New Orleans, LA 70124Off Market

- $658,1005 bd3 ba3.2k sqft6911 Memphis St, New Orleans, LA 70124Off Market
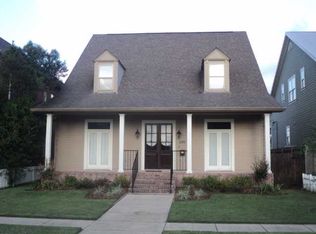
- $--6 bd4 ba3.9k sqft6919 Memphis St, New Orleans, LA 70124Sold
- $654,000-- bd2 ba3.2k sqft6901 Memphis St, New Orleans, LA 70124Off Market
- $578,7004 bd3 ba3.7k sqft838 Mouton St, New Orleans, LA 70124Off Market
- $419,6004 bd2 ba2.4k sqft6923 Memphis St, New Orleans, LA 70124Off Market
Nearby schools
GreatSchools rating
- 8/10Mary McLeod Bethune Elementary School of Literature & TechnologyGrades: PK-8Distance: 3.4 mi
- NAMcDonogh 35 College Preparatory SchoolGrades: 9-12Distance: 1.8 mi
- 7/10Benjamin Franklin Elementary Math And ScienceGrades: PK-8Distance: 6.4 mi
Get a cash offer in 3 minutes
Find out how much your home could sell for in as little as 3 minutes with a no-obligation cash offer.
Estimated market value
$420,900
Get a cash offer in 3 minutes
Find out how much your home could sell for in as little as 3 minutes with a no-obligation cash offer.
Estimated market value
$420,900
- Louisiana
- Orleans Parish
- New Orleans
- 70124
- Lakeview
- 6910 General Diaz St
Nearby cities
Nearby neighborhoods
Nearby zip codes
Other New Orleans Topics
