Skip main navigation
Closed
  • $960,000

    6910 Green Turtle Dr, Charlotte, NC 28210

    4beds
    3,061sqft
    Single Family Residence
    Built in 1988
    0.24 Acres Lot
    $959,200 Zestimate®
    $314/sqft
    $3,902 Estimated rent

    Home value

    $959,200

    $882,000 - $1.04M

    $3,902/mo

    Zestimate® history
    Loading
    Loading...

    Owner options

    List your home for rent

    $3,902/mo

    Rent Zestimate®

    Find your next renter with Zillow Rental Manager. Plus, with online applications, you can quickly screen prospective tenants – for free.

    Learn more

    $3,902/mo

    Rent Zestimate®

    Refinance and save

    $5,970/mo

    Est. payment

    Refinancing to a lower rate could help reduce your monthly payments and save thousands over the life of the loan.

    See today's rates

    $5,970/mo

    Est. payment

    Explore your selling options

    Work with a Zillow partner agent

    Leverage their expertise and Zillow's premium Showcase listings to get your home seen by more buyers.

    Get started

    List with your own agent

    Get your home in front of millions of buyers by listing it on Zillow.

    Learn how to do it

    Sell it yourself

    Take full control of how buyers see your home on Zillow by listing For Sale by Owner (FSBO).

    List your home

    What's special

    Timeless brick homeSunny breakfast nookPeaceful backyardCozy screened porchTwo-car attached garageNewer roofOversized primary suite
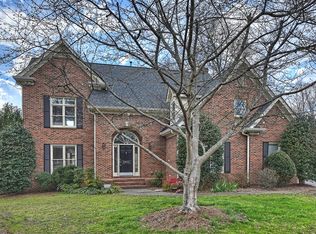
    Tucked away on a cul-de-sac in the heart of SouthPark, this timeless brick home in the walkable Johnston Hall community provides an inviting floor plan and seamless flow. Complete with an island and sunny breakfast nook, the kitchen flows into a spacious great room and a cozy screened porch, providing effortless, year-round entertainment. Upstairs, retreat to an oversized primary suite with space for a reading corner or desk, two walk-in closets, and a spacious en-suite bath. Three additional bedrooms offer flexibility for bedrooms, playrooms, and/or a home office. With a two-car attached garage, newer roof (2023), peaceful backyard, and a location that blends quiet charm with SouthPark’s best shopping and dining just minutes away—this house is easy living at its finest. Don't miss the opportunity to tour this one!

    Zillow last checked:

    Listing updated:

    Listed by:

    Ashley McMillan amcmillan@dickensmitchener.com,

    Dickens Mitchener & Associates Inc

    Bought with:

    Misty Hurd

    EXP Realty LLC Ballantyne

    Source: Canopy MLS as distributed by MLS GRID,MLS#: 4243934MLS Logo

    Facts & features

    Interior

    Bedrooms & bathrooms
    • Bedrooms: 4
    • Bathrooms: 3
    • Full bathrooms: 2
    • 1/2 bathrooms: 1
    Primary bedroom
    • Level: Upper
    Bedroom s
    • Level: Upper
    Bedroom s
    • Level: Upper
    Bedroom s
    • Level: Upper
    Bathroom half
    • Level: Main
    Bathroom full
    • Level: Upper
    Bathroom full
    • Level: Upper
    Dining room
    • Level: Main
    Great room
    • Level: Main
    Kitchen
    • Level: Main
    Living room
    • Level: Main
    Utility room
    • Level: Main
    Heating
    • Forced Air, Natural Gas, Zoned
    Cooling
    • Ceiling Fan(s), Central Air, Zoned
    Appliances
    • Included: Dishwasher, Dryer, Electric Oven, Gas Cooktop, Gas Water Heater, Microwave, Refrigerator, Washer
    • Laundry: Utility Room, Main Level, Sink
    Features
    • Kitchen Island, Walk-In Closet(s)
    • Flooring: Carpet, Stone, Tile, Wood
    • Windows: Insulated Windows
    • Has basement: No
    • Attic: Pull Down Stairs
    • Fireplace features: Gas, Gas Vented, Great Room
    Interior area
    • Total structure area: 3,061
    • Total interior livable area: 3,061 sqft
    • Finished area above ground: 3,061
    • Finished area below ground: 0

    Property

    Parking
    • Total spaces: 2
    • Parking features: Attached Garage, Garage on Main Level
    • Attached garage spaces: 2
    Features
    • Levels: Two
    • Stories: 2
    • Patio & porch: Rear Porch, Screened
    • Exterior features: In-Ground Irrigation
    • Fencing: Fenced
    Lot
    • Size: 0.24 Acres
    • Dimensions: 70 x 144 x 68 x 133
    • Features: Cul-De-Sac, Level
    Details
    • Parcel number: 17315629
    • Zoning: N1-A
    • Special conditions: Standard

    Construction

    Type & style
    • Home type: SingleFamily
    • Architectural style: Georgian,Transitional
    • Property subtype: Single Family Residence
    Materials
    • Brick Full, Hardboard Siding
    • Foundation: Crawl Space
    • Roof: Shingle
    Condition
    • New construction: No
    • Year built: 1988

    Utilities & green energy

    • Sewer: Public Sewer
    • Water: City
    • Utilities for property: Electricity Connected

    Community & HOA

    Community
    • Security: Carbon Monoxide Detector(s), Security System, Smoke Detector(s)
    • Subdivision: Johnston Hall
    HOA
    • Has HOA: Yes
    • HOA fee: $300 annually
    • HOA name: Johnston Hall HOA
    Location
    • Region: Charlotte

    Financial & listing details

    • Price per square foot: $314/sqft
    • Tax assessed value: $761,600
    • Date on market: 4/8/2025
    • Cumulative days on market: 2 days
    • Listing terms: Cash,Conventional
    • Exclusions: Curtains in living room, dining room and kids rooms
    • Electric utility on property: Yes
    • Road surface type: Concrete, Paved

    Price history

    DateEventPrice
    6/3/2025Sold$960,000+6.8%$314/sqft
    Source: Canopy MLS as distributed by MLS GRID #4243934 Report a problem
    4/11/2025Pending sale$899,000$294/sqft
    Source: Canopy MLS as distributed by MLS GRID #4243934 Report a problem
    4/8/2025Listed for sale$899,000+24%$294/sqft
    Source: Canopy MLS as distributed by MLS GRID #4243934 Report a problem
    1/21/2021Sold$725,000+3.6%$237/sqft
    Source: Canopy MLS as distributed by MLS GRID #3689703 Report a problem
    12/9/2020Listed for sale$699,900+77.2%$229/sqft
    Source: Coldwell Banker Realty #3689703 Report a problem
    8/10/2004Sold$395,000$129/sqft
    Source: Public Record Report a problem

    Public tax history

    YearProperty taxesTax assessment
    2025-- $761,600
    2024$5,920 +3.4%$761,600
    2023$5,725 -3.9%$761,600 +26%
    2022$5,957 +0.2%$604,300
    2021$5,946 +0.1%$604,300 +0.1%
    2020$5,939 +0.4%$603,500
    2019$5,915 +11%$603,500 +50.7%
    2018$5,328 +1.7%$400,500
    2017$5,238 $400,500
    2016$5,238 $400,500
    2015$5,238 +2.6%$400,500 +2%
    2014$5,106 $392,700
    2013-- $392,700
    2012-- $392,700
    2011-- $392,700 +23.3%
    2010-- $318,500
    2009-- $318,500
    2008-- $318,500
    2007-- $318,500
    2006-- $318,500
    2005-- $318,500
    2004-- $318,500
    2003-- $318,500 +23.9%
    2002-- $257,060
    2001-- $257,060
    2000-- $257,060
    Find assessor info on the county website

    Neighborhood: Quail Hollow

    Nearby schools

    GreatSchools rating
    Schools provided by the listing agent
    • Elementary: Beverly Woods
    • Middle: Carmel
    • High: South Mecklenburg

    Source: Canopy MLS as distributed by MLS GRID. This data may not be complete. We recommend contacting the local school district to confirm school assignments for this home.

    Get a cash offer in 3 minutes
    Find out how much your home could sell for in as little as 3 minutes with a no-obligation cash offer.
    Estimated market value
    $959,200
    Get a cash offer in 3 minutes
    Find out how much your home could sell for in as little as 3 minutes with a no-obligation cash offer.
    Estimated market value
    $959,200