Welcome to this charming 3-bedroom, 1-bath ranch, perfectly situated on a desirable corner lot. Step inside and you'll immediately be greeted by a bright and inviting open concept living space. The main area seamlessly combines the living room, dining room, and kitchen, creating an ideal setting for both everyday living and entertaining. The new Pella sliding door (2020) off the dining area provides a seamless transition to the spacious, newly built deck (2022), the perfect place for grilling and outdoor relaxation. You'll find three comfortably sized bedrooms and a full bathroom that received tasteful updates in 2024, including a new vanity and toilet. This home is truly move-in ready with a long list of recent, high-quality upgrades. A new roof was installed in 2021 with a 10-year transferrable warranty, and a brand-new HVAC system with Central A/C was added in 2024, ensuring year-round comfort. The new Pella windows (2024), installed throughout the home (excluding the bay window), and new doors (2024) enhance energy efficiency and provide a quiet indoor atmosphere. The fully fenced backyard provides a great space for recreation, and the 2-car detached garage offers plenty of room for vehicles and storage. With all the big-ticket items handled, this home offers comfort and peace of mind. All that’s left is for you to move in! All offers are due Tuesday, July 22nd by noon.
Closed
$230,000
6910 Hamilton Dr, Derby, NY 14047
3beds
1,116sqft
Single Family Residence
Built in 1976
10,798 Square Feet Lot
$234,400 Zestimate®
$206/sqft
$2,416 Estimated rent
Home value
$234,400
$218,000 - $253,000
$2,416/mo
Zestimate® history
Owner options
List your home for rent
$2,416/mo
Rent Zestimate®
Find your next renter with Zillow Rental Manager. Plus, with online applications, you can quickly screen prospective tenants – for free.
$2,416/mo
Rent Zestimate®
Refinance and save
$1,705/mo
Est. payment
Refinancing to a lower rate could help reduce your monthly payments and save thousands over the life of the loan.
$1,705/mo
Est. payment
Explore your selling options
Work with a Zillow partner agent
Leverage their expertise and Zillow's premium Showcase listings to get your home seen by more buyers.
Get startedList with your own agent
Get your home in front of millions of buyers by listing it on Zillow.
Learn how to do itSell it yourself
Take full control of how buyers see your home on Zillow by listing For Sale by Owner (FSBO).
List your homeWhat's special
Comfortably sized bedroomsOpen concept living spaceNewly built deckCorner lotFully fenced backyardNew pella sliding door
Zillow last checked:
Listing updated:
Listed by:
Timothy D Maciejewski 716-989-7440,
Keller Williams Realty Lancaster
Bought with:
Jason P Sokody, 10301212761
Howard Hanna WNY Inc.
Source: NYSAMLSs,MLS#: B1622172 Originating MLS: Buffalo
Originating MLS: BuffaloFacts & features
Interior
Bedrooms & bathrooms
- Bedrooms: 3
- Bathrooms: 1
- Full bathrooms: 1
- Main level bathrooms: 1
- Main level bedrooms: 3
Bedroom 1
- Level: First
- Dimensions: 12.00 x 12.00
Bedroom 2
- Level: First
- Dimensions: 13.00 x 10.00
Bedroom 3
- Level: First
- Dimensions: 11.00 x 9.00
Dining room
- Level: First
- Dimensions: 16.00 x 14.00
Kitchen
- Level: First
- Dimensions: 12.00 x 12.00
Living room
- Level: First
- Dimensions: 16.00 x 11.00
Heating
- Gas, Forced Air
Cooling
- Central Air
Appliances
- Included: Dryer, Gas Water Heater, Microwave, Refrigerator, Washer
- Laundry: In Basement
Features
- Ceiling Fan(s), Separate/Formal Dining Room, Eat-in Kitchen, Kitchen/Family Room Combo, Living/Dining Room, Solid Surface Counters, Bedroom on Main Level
- Flooring: Carpet, Hardwood, Varies
- Basement: Full,Sump Pump
- Has fireplace: No
Interior area
- Total structure area: 1,116
- Total interior livable area: 1,116 sqft
Property
Parking
- Total spaces: 2
- Parking features: Detached, Garage, Driveway
- Garage spaces: 2
Features
- Levels: One
- Stories: 1
- Patio & porch: Deck
- Exterior features: Concrete Driveway, Deck, Fully Fenced
- Fencing: Full
Lot
- Size: 10,798 Square Feet
- Dimensions: 90 x 120
- Features: Corner Lot, Near Public Transit, Rectangular, Rectangular Lot, Residential Lot
Details
- Parcel number: 1444892060800002008000
- Special conditions: Standard
Construction
Type & style
- Home type: SingleFamily
- Architectural style: Ranch
- Property subtype: Single Family Residence
Materials
- Vinyl Siding
- Foundation: Poured
- Roof: Architectural,Shingle
Condition
- Resale
- Year built: 1976
Utilities & green energy
- Sewer: Connected
- Water: Connected, Public
- Utilities for property: Sewer Connected, Water Connected
Community & HOA
Location
- Region: Derby
Financial & listing details
- Price per square foot: $206/sqft
- Tax assessed value: $98,000
- Annual tax amount: $4,830
- Date on market: 7/14/2025
- Cumulative days on market: 8 days
- Listing terms: Cash,Conventional,FHA,USDA Loan,VA Loan
Price history
| Date | Event | Price |
|---|---|---|
| 9/25/2025 | Sold | $230,000+27.8%$206/sqft |
Source:  NYSAMLSs #B1622172 Report a problem NYSAMLSs #B1622172 Report a problem | ||
| 7/23/2025 | Pending sale | $179,900$161/sqft |
Source: NYSAMLSs #B1622172 Report a problem | ||
| 7/14/2025 | Listed for sale | $179,900+94.5%$161/sqft |
Source: NYSAMLSs #B1622172 Report a problem | ||
| 7/3/2014 | Sold | $92,500$83/sqft |
Source: Public Record Report a problem | ||
Public tax history
| Year | Property taxes | Tax assessment |
|---|---|---|
| 2025 | -- | $98,000 |
| 2024 | -- | $98,000 |
| 2023 | -- | $98,000 |
| 2022 | -- | $98,000 |
| 2021 | -- | $98,000 |
| 2020 | -- | $98,000 |
| 2019 | -- | $98,000 |
| 2018 | -- | $98,000 |
| 2017 | $3,599 +52.4% | $98,000 |
| 2016 | $2,361 | $98,000 |
| 2015 | -- | $98,000 |
| 2014 | -- | $98,000 |
| 2013 | -- | $98,000 |
| 2012 | -- | $98,000 |
| 2011 | -- | $98,000 |
| 2010 | -- | $98,000 |
| 2009 | -- | $98,000 |
| 2008 | -- | $98,000 +72.2% |
| 2007 | -- | $56,900 |
| 2006 | -- | $56,900 |
| 2005 | -- | $56,900 |
| 2004 | -- | $56,900 |
| 2003 | -- | $56,900 |
| 2002 | -- | $56,900 |
| 2001 | -- | $56,900 |
| 2000 | -- | $56,900 |
Find assessor info on the county website
Neighborhood: Highland-on-the-Lake
Nearby homes
- $177,2003 bd1 ba1.2k sqft6917 Wayne Dr, Derby, NY 14047Off Market
- $127,7002 bd1 ba1.2k sqft6904 Hamilton Dr, Angola, NY 14047Off Market
- $153,0002 bd1 ba960 sqft6926 Hamilton Dr, Derby, NY 14047Off Market
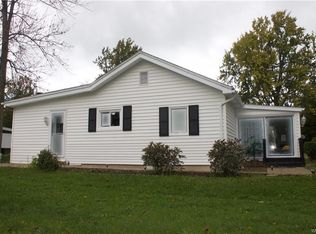
- $188,7003 bd1 ba2.2k sqft6881 Wayne Dr, Derby, NY 14047Off Market
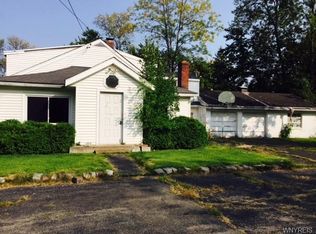
- $153,4003 bd1 ba1.2k sqft1395 Elwood Dr, Derby, NY 14047Off Market
- $183,4003 bd1 ba1k sqft6913 Hamilton Dr, Derby, NY 14047Off Market
- $138,2003 bd1 ba1.2k sqft6903 Hamilton Dr, Derby, NY 14047Sold
- $28,0000.33 acres6892 Hamilton Dr, Derby, NY 14047Off Market
Nearby schools
GreatSchools rating
- 5/10Highland Elementary SchoolGrades: K-5Distance: 0.5 mi
- 3/10William G Houston Middle SchoolGrades: 6-8Distance: 4.9 mi
- 6/10Lake Shore Senior High SchoolGrades: 9-12Distance: 4.6 mi
Schools provided by the listing agent
- Middle: Lake Shore Central Middle
- High: Lake Shore Senior High
- District: Lake Shore (Evans-Brant)
Source: NYSAMLSs. This data may not be complete. We recommend contacting the local school district to confirm school assignments for this home.
- New York
- Erie County
- Derby
- 14047
- Highland-on-the-Lake
- 6910 Hamilton Dr
