Welcome to this exquisite 4-bedroom, 3-bathroom home, offering the perfect blend of coastal tranquility and modern luxury. Nestled in a serene setting, this property features a stunning courtyard with a sparkling pool and hot tub, creating an oasis-like atmosphere you'll never want to leave.
As you enter, you're immediately drawn to the open, airy design of the home, where every living space flows seamlessly toward the courtyard. Large windows and sliders throughout allow for natural light to flood the interiors.The spacious kitchen is a chef's dream, featuring newer appliances, ample counter space, and plenty of cabinetry. The separate 3rd car garage has been transformed into a craft room and features its own central AC, water and electric. From an office, to a guest house or a gym, the possibilities are endless to transform this space into your own.
The spacious open loft provides additional living space and each of the four bedrooms is generously sized, offering comfort and privacy.
In addition to the courtyard you'll find multiple outdoor spaces for lounging, entertaining, or unwinding including a covered patio, large upstairs balcony and sizable fenced in backyard!
The home is equipped with the best updates, including brand-new, top-of-the-line Jandy pool equipment for optimal pool performance, stunning luxury vinyl plank (LVP) flooring that adds beauty and durability throughout, and a newly renovated laundry room that's as functional as it is stylish. All the bedrooms, pantry and even the garage feature built-ins for maximum organization and storage. Beautiful epoxy flooring in the garage.
Journeys End provides a 24 hour manned gate and security patrol as well as fantastic amenities including an oversized resort style beach walk in pool, basketball, pickleball and tennis courts, weight and cardio rooms and entertaining space in the clubhouse. The community is zoned for all A schools with recreation facilities, shopping and restaurants right around the corner. HOA includes cable with HBO and Showtime and high speed internet. Pest control included until January 2026.
Sold for $860,000
$860,000
6910 Houlton Circle, Lake Worth, FL 33467
4beds
3,056sqft
Single Family Residence
Built in 2001
8,560 Square Feet Lot
$883,000 Zestimate®
$281/sqft
$5,040 Estimated rent
Home value
$883,000
$786,000 - $989,000
$5,040/mo
Zestimate® history
Owner options
List your home for rent
$5,040/mo
Rent Zestimate®
Find your next renter with Zillow Rental Manager. Plus, with online applications, you can quickly screen prospective tenants – for free.
$5,040/mo
Rent Zestimate®
Refinance and save
$6,310/mo
Est. payment
Refinancing to a lower rate could help reduce your monthly payments and save thousands over the life of the loan.
$6,310/mo
Est. payment
Explore your selling options
Work with a Zillow partner agent
Leverage their expertise and Zillow's premium Showcase listings to get your home seen by more buyers.
Get startedList with your own agent
Get your home in front of millions of buyers by listing it on Zillow.
Learn how to do itSell it yourself
Take full control of how buyers see your home on Zillow by listing For Sale by Owner (FSBO).
List your homeWhat's special
Zillow last checked:
Listing updated:
Listed by:
Naomi Freeman 561-601-2617,
United Realty Group, Inc
Bought with:
Adrianne Beth Kurman, 3092982
True Floridian Realty
Source: BeachesMLS,MLS#: R11069247 Originating MLS: BeachesMLS
Originating MLS: BeachesMLSFacts & features
Interior
Bedrooms & bathrooms
- Bedrooms: 4
- Bathrooms: 3
- Full bathrooms: 3
- Main level bathrooms: 1
- Main level bedrooms: 1
Primary bedroom
- Level: Upper
- Area: 304
- Dimensions: 19 X 16
Bedroom 2
- Area: 165
- Dimensions: 15 X 11
Bedroom 3
- Area: 165
- Dimensions: 15 X 11
Bedroom 4
- Area: 156
- Dimensions: 13 X 12
Dining room
- Area: 180
- Dimensions: 15 X 12
Dining room
- Area: 63
- Dimensions: 9 X 7
Family room
- Area: 342
- Dimensions: 19 X 18
Kitchen
- Level: Main
- Area: 195
- Dimensions: 15 X 13
Living room
- Level: Main
- Area: 256
- Dimensions: 16 X 16
Loft
- Area: 342
- Dimensions: 19 X 18
Heating
- Central
Cooling
- Central Air, Ceiling Fan(s)
Appliances
- Included: Dryer, Dishwasher, Electric Range, Electric Water Heater, Disposal, Ice Maker, Microwave, Oven, Refrigerator, Water Heater, Washer
- Laundry: Inside, Laundry Closet, Laundry Tub
Features
- Built-in Features, Breakfast Area, Dining Area, Separate/Formal Dining Room, Dual Sinks, Eat-in Kitchen, Garden Tub/Roman Tub, High Ceilings, Jetted Tub, Kitchen Island, Pantry, Split Bedrooms, Storage, Separate Shower, Upper Level Primary, Walk-In Closet(s)
- Flooring: Vinyl
- Windows: Blinds
Interior area
- Total structure area: 4,339
- Total interior livable area: 3,056 sqft
Property
Parking
- Total spaces: 3
- Parking features: Attached, Detached, Garage, Garage Door Opener
- Attached garage spaces: 3
Features
- Levels: Multi/Split,Two
- Stories: 2
- Entry location: Entry Level Living Area Y
- Patio & porch: Covered, Deck, Patio, Balcony
- Exterior features: Balcony, Outdoor Living Area
- Has private pool: Yes
- Pool features: Heated, In Ground, Pool Equipment, Association
- Has spa: Yes
- Fencing: Fenced
- Has view: Yes
- View description: Garden, Pool
- Waterfront features: None
Lot
- Size: 8,560 Square Feet
- Dimensions: .20
- Features: Cul-De-Sac, Sprinklers Automatic, < 1/4 Acre
Details
- Parcel number: 00424503120000560
- Zoning: PUD
- Special conditions: Listed As-Is
- Other equipment: Intercom
Construction
Type & style
- Home type: SingleFamily
- Architectural style: Mediterranean
- Property subtype: Single Family Residence
Materials
- Block
- Roof: Spanish Tile
Condition
- Resale
- New construction: No
- Year built: 2001
Utilities & green energy
- Sewer: Public Sewer
- Water: Public
- Utilities for property: Sewer Available, Water Available
Community & HOA
Community
- Features: Home Owners Association, Gated, Property Manager On-Site
- Security: Gated with Guard, Gated Community, Smoke Detector(s), Security Guard
- Subdivision: JOURNEYS END
HOA
- Has HOA: Yes
- Amenities included: Basketball Court, Clubhouse, Fitness Center, Playground, Pickleball, Pool, Recreation Facilities, Sidewalks, Tennis Court(s), Trail(s)
- Services included: Common Areas, Cable TV, Security
- HOA fee: $400 monthly
Location
- Region: Lake Worth
Financial & listing details
- Price per square foot: $281/sqft
- Tax assessed value: $617,793
- Annual tax amount: $5,821
- Date on market: 3/9/2025
- Cumulative days on market: 33 days
- Listing terms: Cash,Conventional,VA Loan
Price history
| Date | Event | Price |
|---|---|---|
| 5/29/2025 | Sold | $860,000-4.4%$281/sqft |
Source:  BeachesMLS #R11069247 Report a problem BeachesMLS #R11069247 Report a problem | ||
| 4/6/2025 | Price change | $899,900-1.1%$294/sqft |
Source: BeachesMLS #RX-11069247 Report a problem | ||
| 3/31/2025 | Price change | $910,000-0.5%$298/sqft |
Source: BeachesMLS #RX-11069247 Report a problem | ||
| 3/20/2025 | Price change | $915,000-0.5%$299/sqft |
Source: BeachesMLS #RX-11069247 Report a problem | ||
| 3/9/2025 | Listed for sale | $920,000+221.1%$301/sqft |
Source: BeachesMLS #RX-11069247 Report a problem | ||
| 1/4/2002 | Sold | $286,517$94/sqft |
Source: Public Record Report a problem | ||
Public tax history
| Year | Property taxes | Tax assessment |
|---|---|---|
| 2025 | $5,985 +2.8% | $346,025 +2.9% |
| 2024 | $5,821 +2.4% | $336,273 +3% |
| 2023 | $5,686 +0.8% | $326,479 +3% |
| 2022 | $5,640 -3.2% | $316,970 +3% |
| 2021 | $5,825 +0.7% | $307,738 +1.4% |
| 2020 | $5,786 +1.1% | $303,489 +2.3% |
| 2019 | $5,725 | $296,666 +1.9% |
| 2018 | $5,725 +5% | $291,134 +2.1% |
| 2017 | $5,450 +1.1% | $285,146 +2.1% |
| 2016 | $5,391 -0.2% | $279,281 +0.7% |
| 2015 | $5,402 -0.4% | $277,340 +0.8% |
| 2014 | $5,425 +1.3% | $275,139 +1.5% |
| 2013 | $5,356 -0.8% | $271,073 +1.7% |
| 2012 | $5,400 -2% | $266,542 -0.9% |
| 2011 | $5,508 +1% | $269,047 +1.5% |
| 2010 | $5,455 -6.9% | $265,071 -11.2% |
| 2009 | $5,857 +7.3% | $298,506 -2.5% |
| 2008 | $5,457 +4% | $306,275 +3% |
| 2007 | $5,249 -6.8% | $297,354 +3.1% |
| 2006 | $5,629 | $288,541 +3% |
| 2005 | -- | $280,137 +3% |
| 2004 | $2,563 +240% | $271,978 +3.7% |
| 2003 | $754 -84.2% | $262,400 +2.4% |
| 2002 | $4,771 +503.6% | $256,250 +574.3% |
| 2001 | $790 | $38,000 |
| 2000 | -- | -- |
Find assessor info on the county website
Neighborhood: 33467
Nearby homes
- $772,4005 bd3 ba3.6k sqft6904 Houlton Cir, Lake Worth, FL 33467Off Market
- $741,2005 bd3 ba2.5k sqft6916 Houlton Cir, Lake Worth, FL 33467Off Market
- $670,0004 bd3 ba2.4k sqft6898 Houlton Cir, Lake Worth, FL 33467Sold

- $865,6006 bd4 ba3.5k sqft6922 Houlton Cir, Lake Worth, FL 33467Off Market
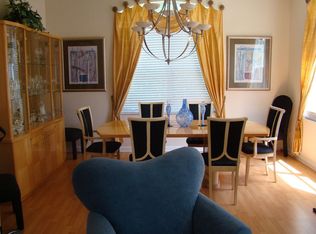
- $745,8754 bd3 ba2.5k sqft6905 Houlton Cir, Lake Worth, FL 33467Sold
- $672,8005 bd3 ba2.5k sqft6892 Houlton Cir, Lake Worth, FL 33467Off Market
- $774,7005 bd3 ba2.8k sqft6928 Houlton Cir, Lake Worth, FL 33467Off Market
- $843,7006 bd4 ba3.3k sqft6929 Houlton Cir, Lake Worth, FL 33467Off Market
Nearby schools
GreatSchools rating
- 9/10Coral Reef Elementary SchoolGrades: PK-5Distance: 0.2 mi
- 6/10Woodlands Middle SchoolGrades: 6-8Distance: 2.3 mi
- 6/10Park Vista Community High SchoolGrades: 9-12Distance: 1.9 mi
Schools provided by the listing agent
- Elementary: Coral Reef (Palm Beach)
- Middle: Woodlands
- High: Park Vista
Source: BeachesMLS. This data may not be complete. We recommend contacting the local school district to confirm school assignments for this home.
Get a cash offer in 3 minutes
Find out how much your home could sell for in as little as 3 minutes with a no-obligation cash offer.
Estimated market value
$883,000
Get a cash offer in 3 minutes
Find out how much your home could sell for in as little as 3 minutes with a no-obligation cash offer.
Estimated market value
$883,000
- Florida
- Palm Beach County
- Lake Worth Beach
- 33467
- 6910 Houlton Circle
Nearby cities
Nearby neighborhoods
Nearby zip codes
Other Lake Worth Beach Topics
- Apartments for Rent in 33467
- Houses for Sale in 33467
- Houses for Rent in 33467
- 33467 Real Estate
- Lake Worth Beach Condos
- Houses for Sale in Lake Worth Beach
- Newest Listings in Lake Worth Beach
- Lake Worth Beach Home Values
- Lake Worth Beach Real Estate Agents
- Lake Worth Beach Refinance
- Lake Worth Beach Mortgage Rates
