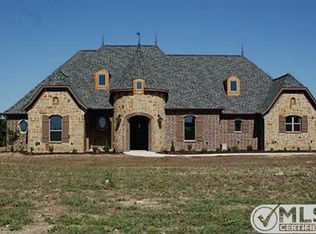
Discover this stunning custom home situated on 2 serene acres at the end of a quiet subdivision, offering the perfect blend of luxury, privacy, and functionality. This spacious 3-bedroom, 3.5 bath home features an open-concept layout designed for comfort and entertaining. At the heart of the home is a beautifully appointed kitchen with high-end finishes, a built-in refrigerator and freezer, and a seamless flow into the expansive living and dining areas.
The private primary suite is a true retreat, complete with a spa-like full bathroom and generous walk-in closet. The two secondary bedrooms are connected by a convenient Jack and Jill bathroom, perfect for family or guests. Upstairs, a dedicated game room with its own full bath offers flexibility and could easily be used as a fourth bedroom, guest suite, or second living area.
Outside, the property truly shines. Take a dip in the heated pool, enjoy the fully fenced yard, or explore the impressive, detached shop, which includes an air-conditioned office and a dedicated dog kennel setup. Located at the end of the subdivision, the home offers unmatched peace and quiet
Sold
Street View
Price Unknown
6910 Hunnington Dr, Sanger, TX 76266
3beds
3,060sqft
Single Family Residence
Built in 2016
2.01 Acres Lot
$842,100 Zestimate®
$--/sqft
$4,352 Estimated rent
Home value
$842,100
$792,000 - $893,000
$4,352/mo
Zestimate® history
Owner options
List your home for rent
$4,352/mo
Rent Zestimate®
Find your next renter with Zillow Rental Manager. Plus, with online applications, you can quickly screen prospective tenants – for free.
$4,352/mo
Rent Zestimate®
Refinance and save
Refinancing to a lower rate could help reduce your monthly payments and save thousands over the life of the loan.
Explore your selling options
Work with a Zillow partner agent
Leverage their expertise and Zillow's premium Showcase listings to get your home seen by more buyers.
Get startedList with your own agent
Get your home in front of millions of buyers by listing it on Zillow.
Learn how to do itSell it yourself
Take full control of how buyers see your home on Zillow by listing For Sale by Owner (FSBO).
List your homeWhat's special
Heated poolFully fenced yardImpressive detached shopHigh-end finishesAir-conditioned officeDedicated dog kennel setupGenerous walk-in closet
Zillow last checked:
Listing updated:
Listed by:
Sheri Sanders 0785214 940-391-9716,
Monument Realty 214-705-7827
Bought with:
Debra Ambrose
eXp Realty LLC
Source: NTREIS,MLS#: 21020722
Facts & features
Interior
Bedrooms & bathrooms
- Bedrooms: 3
- Bathrooms: 4
- Full bathrooms: 3
- 1/2 bathrooms: 1
Primary bedroom
- Features: Closet Cabinetry, Ceiling Fan(s), Dual Sinks, En Suite Bathroom, Jetted Tub, Separate Shower, Walk-In Closet(s)
- Level: First
- Dimensions: 0 x 0
Bedroom
- Features: Ceiling Fan(s), Split Bedrooms, Walk-In Closet(s)
- Level: First
- Dimensions: 0 x 0
Bedroom
- Features: Ceiling Fan(s), Split Bedrooms, Walk-In Closet(s)
- Level: First
- Dimensions: 0 x 0
Primary bathroom
- Features: Built-in Features, Closet Cabinetry, Dual Sinks, Double Vanity, En Suite Bathroom, Granite Counters, Garden Tub/Roman Tub, Jetted Tub
- Level: First
- Dimensions: 0 x 0
Bonus room
- Level: Second
- Dimensions: 0 x 0
Dining room
- Level: First
- Dimensions: 0 x 0
Other
- Features: Built-in Features, Granite Counters, Jack and Jill Bath
- Level: First
- Dimensions: 0 x 0
Other
- Features: Built-in Features, Stone Counters
- Level: Second
- Dimensions: 0 x 0
Kitchen
- Features: Built-in Features, Butler's Pantry, Granite Counters, Kitchen Island, Pantry, Pot Filler, Walk-In Pantry
- Level: First
- Dimensions: 0 x 0
Living room
- Features: Ceiling Fan(s), Fireplace
- Level: First
- Dimensions: 0 x 0
Heating
- Electric, Fireplace(s)
Cooling
- Central Air, Ceiling Fan(s)
Appliances
- Included: Some Gas Appliances, Built-In Gas Range, Built-In Refrigerator, Dryer, Dishwasher, Disposal, Gas Range, Plumbed For Gas, Refrigerator, Washer
- Laundry: Laundry Chute, Washer Hookup, Dryer Hookup, ElectricDryer Hookup, Laundry in Utility Room
Features
- Eat-in Kitchen, Granite Counters, High Speed Internet, Kitchen Island, Open Floorplan, Pantry, Cable TV, Vaulted Ceiling(s), Walk-In Closet(s), Wired for Sound
- Flooring: Concrete
- Has basement: No
- Number of fireplaces: 1
- Fireplace features: Family Room
Interior area
- Total interior livable area: 3,060 sqft
Property
Parking
- Total spaces: 4
- Parking features: Additional Parking, Door-Multi, Driveway, Garage, Golf Cart Garage, Garage Door Opener, Garage Faces Side, Workshop in Garage
- Attached garage spaces: 3
- Covered spaces: 4
- Has uncovered spaces: Yes
Features
- Levels: One
- Stories: 1
- Patio & porch: Covered
- Exterior features: Fire Pit
- Pool features: Gunite, Heated, In Ground, Pool, Pool/Spa Combo, Water Feature
- Fencing: Cross Fenced,Pipe
Lot
- Size: 2.01 Acres
- Features: Acreage
- Residential vegetation: Cleared
Details
- Parcel number: R669024
- Other equipment: Home Theater, Satellite Dish, TV Antenna
Construction
Type & style
- Home type: SingleFamily
- Architectural style: Traditional,Detached
- Property subtype: Single Family Residence
- Attached to another structure: Yes
Materials
- Brick, Rock, Stone
- Foundation: Slab
- Roof: Composition
Condition
- Year built: 2016
Utilities & green energy
- Sewer: Aerobic Septic
- Water: Community/Coop
- Utilities for property: Electricity Available, Septic Available, Water Available, Cable Available
Community & HOA
Community
- Security: Carbon Monoxide Detector(s), Smoke Detector(s)
- Subdivision: Hunnington Ridge Ph III
HOA
- Has HOA: No
Location
- Region: Sanger
Financial & listing details
- Tax assessed value: $832,142
- Annual tax amount: $8,953
- Date on market: 8/3/2025
- Cumulative days on market: 10 days
- Listing terms: Cash,Conventional,FHA,VA Loan
- Exclusions: Refrigerator in shop and all inside TV's - all mounts will stay and built in shelving. Wooden swing set to convey
- Electric utility on property: Yes
- Road surface type: Asphalt
Price history
| Date | Event | Price |
|---|---|---|
| 9/12/2025 | Sold | -- |
Source: NTREIS #21020722 Report a problem | ||
| 8/19/2025 | Pending sale | $869,999$284/sqft |
Source: NTREIS #21020722 Report a problem | ||
| 8/13/2025 | Contingent | $869,999$284/sqft |
Source: NTREIS #21020722 Report a problem | ||
| 8/3/2025 | Listed for sale | $869,999+6.7%$284/sqft |
Source: NTREIS #21020722 Report a problem | ||
| 4/26/2024 | Sold | -- |
Source: NTREIS #20561722 Report a problem | ||
| 4/16/2024 | Pending sale | $815,000$266/sqft |
Source: NTREIS #20561722 Report a problem | ||
| 3/31/2024 | Contingent | $815,000$266/sqft |
Source: NTREIS #20561722 Report a problem | ||
| 3/15/2024 | Listed for sale | $815,000$266/sqft |
Source: NTREIS #20561722 Report a problem | ||
Public tax history
| Year | Property taxes | Tax assessment |
|---|---|---|
| 2025 | -- | $832,142 +26.2% |
| 2024 | $2,428 -65.4% | $659,618 +10% |
| 2023 | $7,022 -17% | $599,653 +10% |
| 2022 | $8,463 +38.9% | $545,139 +20.5% |
| 2021 | $6,092 +7% | $452,540 +10% |
| 2020 | $5,692 +2.6% | $411,400 +2.5% |
| 2019 | $5,549 +6.3% | $401,223 +18% |
| 2018 | $5,222 +413.1% | $340,000 -13.8% |
| 2017 | $1,018 | $394,274 +543.3% |
| 2016 | -- | $61,289 |
Find assessor info on the county website
Neighborhood: 76266
Nearby homes
- $856,3003 bd2 ba2.3k sqft6920 Hunnington Dr, Sanger, TX 76266Off Market
- $778,2003 bd3 ba3k sqft6850 Hunnington Dr, Sanger, TX 76266Off Market
- $896,6004 bd3 ba3.5k sqft6911 Hunnington Dr, Sanger, TX 76266Off Market
- $829,8004 bd5 ba3k sqft6930 Hunnington Dr, Sanger, TX 76266Off Market
- $709,3003 bd2 ba2.1k sqft11748 Merlin Dr #3, Sanger, TX 76266Off Market
- $--3 bd2 ba2.6k sqft6931 Hunnington Dr, Sanger, TX 76266Sold
- $1,052,4004 bd4 ba3.9k sqft11822 Merlin Dr #4, Sanger, TX 76266Off Market
- $914,4004 bd3 ba2.9k sqft6940 Hunnington Dr, Sanger, TX 76266Off Market
Nearby schools
GreatSchools rating
- NAChisholm Trail Elementary SchoolGrades: PK-KDistance: 3.5 mi
- 7/10Sanger Middle SchoolGrades: 7-8Distance: 3.8 mi
- 6/10Sanger High SchoolGrades: 9-12Distance: 5 mi
Schools provided by the listing agent
- Elementary: Clear Creek
- Middle: Sanger
- High: Sanger
- District: Sanger ISD
Source: NTREIS. This data may not be complete. We recommend contacting the local school district to confirm school assignments for this home.
Get a cash offer in 3 minutes
Find out how much your home could sell for in as little as 3 minutes with a no-obligation cash offer.
Estimated market value
$842,100
Get a cash offer in 3 minutes
Find out how much your home could sell for in as little as 3 minutes with a no-obligation cash offer.
Estimated market value
$842,100
- Texas
- Denton County
- Sanger
- 76266
- 6910 Hunnington Dr
Nearby cities
Nearby neighborhoods
Nearby zip codes
Other Sanger Topics
