Beautiful Newcastle home with 4-4-2 convenient access to 78 HWY and George Bush with multiple shopping, dinings, and movie theaters. Grand entry wide open with 25 ft high ceiling at front entrance & living room. Special custom drapes on windows and stair cases with build in custom protection rug and night light. A master bathroom offers a walk-in closet along with double sinks and separated standing shower and bathtub. The Master bedroom and study room with closet are down stairs. 3 bedrooms are upstairs. A study room can be used as a Mother in law bedroom with built in closet. Gas stove cook top with built in exhaust fan. Internet & Cable per room. Enjoy evenings grilling with oversized backyard for future swimming pool. A big backyard with plenty of space for your outdoor activities. Best place in Sachse with Five minutes to FIREWHEEL mall and 417 Acres BECKENRIDGE Park, close to major High Tech companies, UTD.Wylie ISD schools! One owner with well maintenance. Appt with broker bay.
Sold
Price Unknown
6910 Indian Meadow Ct, Sachse, TX 75048
4beds
3,414sqft
Single Family Residence
Built in 2006
10,001 Square Feet Lot
$594,300 Zestimate®
$--/sqft
$3,443 Estimated rent
Home value
$594,300
$565,000 - $624,000
$3,443/mo
Zestimate® history
Owner options
List your home for rent
$3,443/mo
Rent Zestimate®
Find your next renter with Zillow Rental Manager. Plus, with online applications, you can quickly screen prospective tenants – for free.
$3,443/mo
Rent Zestimate®
Refinance and save
$475/mo
Est. payment
Refinancing to a lower rate could help reduce your monthly payments and save thousands over the life of the loan.
$475/mo
Est. payment
Explore your selling options
Work with a Zillow partner agent
Leverage their expertise and Zillow's premium Showcase listings to get your home seen by more buyers.
Get startedList with your own agent
Get your home in front of millions of buyers by listing it on Zillow.
Learn how to do itSell it yourself
Take full control of how buyers see your home on Zillow by listing For Sale by Owner (FSBO).
List your homeWhat's special
Movie theatersGas stove cook topOversized backyardNight lightBig backyardMaster bedroomGeorge bush
Zillow last checked:
Listing updated:
Listed by:
Jacqueline Nguyen 0491209 469-371-0888,
Double Eight Properties 469-371-0888
Bought with:
Chris Roman
Bishop Country Realty
Source: NTREIS,MLS#: 20544792
Facts & features
Interior
Bedrooms & bathrooms
- Bedrooms: 4
- Bathrooms: 4
- Full bathrooms: 3
- 1/2 bathrooms: 1
Primary bedroom
- Features: Double Vanity, Garden Tub/Roman Tub, Linen Closet, Separate Shower, Walk-In Closet(s)
- Level: First
- Dimensions: 15 x 18
Bedroom
- Features: Walk-In Closet(s)
- Level: First
- Dimensions: 13 x 11
Bedroom
- Features: Walk-In Closet(s)
- Level: Second
- Dimensions: 13 x 14
Bedroom
- Level: Second
- Dimensions: 11 x 13
Bedroom
- Level: Second
- Dimensions: 13 x 11
Breakfast room nook
- Level: First
- Dimensions: 14 x 9
Dining room
- Level: First
- Dimensions: 11 x 14
Game room
- Level: Second
- Dimensions: 20 x 18
Kitchen
- Level: First
- Dimensions: 14 x 18
Laundry
- Features: Built-in Features
- Level: First
- Dimensions: 8 x 9
Living room
- Level: First
- Dimensions: 18 x 17
Heating
- Central
Cooling
- Ceiling Fan(s), Electric
Appliances
- Included: Built-In Gas Range, Dishwasher, Disposal, Gas Oven, Gas Water Heater, Microwave, Vented Exhaust Fan
Features
- Decorative/Designer Lighting Fixtures, Double Vanity, Eat-in Kitchen, Granite Counters, High Speed Internet, Kitchen Island, Open Floorplan, Pantry, Smart Home, Vaulted Ceiling(s), Walk-In Closet(s)
- Flooring: Carpet, Ceramic Tile, Wood
- Has basement: No
- Number of fireplaces: 1
- Fireplace features: Gas Log
Interior area
- Total interior livable area: 3,414 sqft
Property
Parking
- Total spaces: 4
- Parking features: Additional Parking, Door-Single, Driveway, Garage, Garage Door Opener, Garage Faces Side
- Attached garage spaces: 2
- Carport spaces: 2
- Covered spaces: 4
- Has uncovered spaces: Yes
Features
- Levels: Two
- Stories: 2
- Pool features: None
Lot
- Size: 10,001 Square Feet
Details
- Parcel number: R890500B02101
Construction
Type & style
- Home type: SingleFamily
- Architectural style: Traditional,Detached
- Property subtype: Single Family Residence
Materials
- Brick, Concrete, Wood Siding
- Roof: Composition,Shingle
Condition
- Year built: 2006
Utilities & green energy
- Sewer: Public Sewer
- Water: Public
- Utilities for property: Sewer Available, Water Available
Community & HOA
Community
- Subdivision: Spring Meadow Estates
HOA
- Has HOA: Yes
- Services included: Association Management
- HOA fee: $475 annually
- HOA name: Spring Meadow Estates
- HOA phone: 877-378-2388
Location
- Region: Sachse
Financial & listing details
- Tax assessed value: $548,420
- Annual tax amount: $5,910
- Date on market: 2/29/2024
- Cumulative days on market: 21 days
- Exclusions: furnitures, washer, dryer, and refrigerator
Price history
| Date | Event | Price |
|---|---|---|
| 4/22/2024 | Sold | -- |
Source: NTREIS #20544792 Report a problem | ||
| 3/26/2024 | Pending sale | $635,000$186/sqft |
Source: NTREIS #20544792 Report a problem | ||
| 3/23/2024 | Contingent | $635,000$186/sqft |
Source: NTREIS #20544792 Report a problem | ||
| 3/19/2024 | Price change | $635,000-2.2%$186/sqft |
Source: NTREIS #20544792 Report a problem | ||
| 2/29/2024 | Listed for sale | $649,000+1.6%$190/sqft |
Source: NTREIS #20544792 Report a problem | ||
| 10/30/2023 | Listing removed | $639,000$187/sqft |
Source: NTREIS #20400230 Report a problem | ||
| 9/17/2023 | Price change | $639,000-1.5%$187/sqft |
Source: NTREIS #20400230 Report a problem | ||
| 8/25/2023 | Listed for sale | $649,000+3%$190/sqft |
Source: NTREIS #20400230 Report a problem | ||
| 8/9/2023 | Listing removed | -- |
Source: NTREIS #20400230 Report a problem | ||
| 8/5/2023 | Listed for sale | $630,000$185/sqft |
Source: NTREIS #20400230 Report a problem | ||
Public tax history
| Year | Property taxes | Tax assessment |
|---|---|---|
| 2025 | $5,910 +142.2% | $548,420 |
| 2024 | $2,440 +2.9% | $548,420 +9.2% |
| 2023 | $2,370 -2.7% | $502,430 +50.7% |
| 2022 | $2,436 -2.2% | $333,350 |
| 2021 | $2,492 -0.9% | $333,350 |
| 2020 | $2,515 +2% | $333,350 +5.6% |
| 2019 | $2,465 -1% | $315,670 |
| 2018 | $2,491 -49.5% | $315,670 |
| 2017 | $4,934 +1.4% | $315,670 |
| 2016 | $4,867 -1.9% | $315,670 +32.8% |
| 2015 | $4,962 | $237,630 |
| 2014 | $4,962 | $237,630 |
| 2013 | -- | -- |
| 2012 | -- | -- |
| 2011 | -- | -- |
| 2010 | -- | -- |
| 2009 | -- | -- |
| 2008 | -- | -- |
| 2007 | -- | -- |
Find assessor info on the county website
Neighborhood: The Oaks
Nearby homes
- $643,5004 bd3 ba3.7k sqft6906 Indian Meadow Ct, Sachse, TX 75048Off Market
- $680,1004 bd4 ba3.8k sqft6912 Indian Meadow Ct, Sachse, TX 75048Off Market
- $3,6005 bd4 ba3.3k sqft6917 Shady View Ct, Sachse, TX 75048For Rent
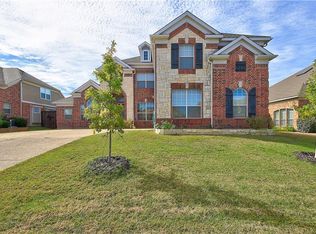
- $559,3005 bd4 ba3.3k sqft6917 Shady View Ct, Sachse, TX 75048Off Market
- $516,5005 bd3 ba3.3k sqft6904 Indian Meadow Ct, Sachse, TX 75048Off Market
- $712,3005 bd3 ba4.7k sqft6911 Shady View Ct, Sachse, TX 75048Off Market
- $603,9005 bd4 ba4k sqft6921 Shady View Ct, Sachse, TX 75048Off Market
- $573,7005 bd3 ba3.7k sqft6909 Indian Meadow Ct, Sachse, TX 75048Off Market
Nearby schools
GreatSchools rating
- 10/10Don Whitt Elementary SchoolGrades: PK-4Distance: 0.8 mi
- 9/10Raymond B Cooper J High SchoolGrades: 7-8Distance: 1.8 mi
- 9/10Wylie High SchoolGrades: 9-12Distance: 2.3 mi
Schools provided by the listing agent
- Elementary: Don Whitt
- High: Wylie
- District: Wylie ISD
Source: NTREIS. This data may not be complete. We recommend contacting the local school district to confirm school assignments for this home.
Get a cash offer in 3 minutes
Find out how much your home could sell for in as little as 3 minutes with a no-obligation cash offer.
Estimated market value
$594,300
Get a cash offer in 3 minutes
Find out how much your home could sell for in as little as 3 minutes with a no-obligation cash offer.
Estimated market value
$594,300
- Texas
- Collin County
- Sachse
- 75048
- The Oaks
- 6910 Indian Meadow Ct
Nearby cities
Nearby neighborhoods
Nearby zip codes
Other Sachse Topics
