This custom Najjar home is situated on a stunning, simmering lake lot, located in the highly desirable, University Park Country Club gated community in Langley Park. Enter through the leaded glass French doors to find an open floor plan, high ceilings, owners’ suite in separate wing, his and hers closets, separate vanities, walk-in shower, jacuzzi tub and private access to the lanai. A user-friendly kitchen featuring a tray ceiling, 42" wood cabinets, Corian and granite countertops, walk-in pantry, breakfast bar, dry bar with wine refrigerator and lighted glass cabinets and under cabinet lighting, is perfect for entertaining. An adjacent family room offers built-in cabinets and a granite-faced gas fireplace for those cozy evenings. Crown molding and a coffered ceiling grace the formal living area while the breakfast nook enjoys an aquarium window. The study has built-in cabinets and sliding glass doors to the lanai. All these rooms enjoy views highlighting the sparkling lake. The covered lanai with outdoor gas grill, refrigerator, and sink and the heated pool with a waterfall feature is a perfect place for cocktail hour. Two guest bedrooms and baths complete the guest wing. Ample space in the two and a half car garage. NEW ROOF December 2018. UPCC is consistently ranked one of the top golf courses in Florida featuring 27 holes championship golf; tennis & pickleball; fitness center and many social and group activities. UPCC is centrally located in downtown Sarasota, UTC Mall, shopping, dining, beaches, SRQ airport and I-75.
Sold for $1,200,000
$1,200,000
6910 LANGLEY PLACE, UNIVERSITY PARK, FL 34201
3beds
3,012sqft
Single Family Residence
Built in 2001
0.31 Acres Lot
$1,208,200 Zestimate®
$398/sqft
$8,794 Estimated rent
Home value
$1,208,200
$1.11M - $1.32M
$8,794/mo
Zestimate® history
Owner options
List your home for rent
$8,794/mo
Rent Zestimate®
Find your next renter with Zillow Rental Manager. Plus, with online applications, you can quickly screen prospective tenants – for free.
$8,794/mo
Rent Zestimate®
Refinance and save
$7,136/mo
Est. payment
Refinancing to a lower rate could help reduce your monthly payments and save thousands over the life of the loan.
$7,136/mo
Est. payment
Explore your selling options
Work with a Zillow partner agent
Leverage their expertise and Zillow's premium Showcase listings to get your home seen by more buyers.
Get startedList with your own agent
Get your home in front of millions of buyers by listing it on Zillow.
Learn how to do itSell it yourself
Take full control of how buyers see your home on Zillow by listing For Sale by Owner (FSBO).
List your homeWhat's special
High ceilingsBuilt-in cabinetsSeparate vanitiesSeparate wingFitness centerDry barOutdoor gas grill
Zillow last checked:
Listing updated:
Listed by:
Toi Estes 941-896-2317,
PREMIER SOTHEBY'S INTERNATIONAL REALTY 941-907-9541
Bought with:
Kerre Allman, 3292478
MARCUS & COMPANY REALTY
Source: Stellar MLS,MLS#: A4588080 Originating MLS: Sarasota - Manatee
Originating MLS: Sarasota - Manatee
Facts & features
Interior
Bedrooms & bathrooms
- Bedrooms: 3
- Bathrooms: 3
- Full bathrooms: 3
Rooms
- Room types: Attic, Breakfast Room Separate, Den/Library/Office, Family Room, Dining Room, Living Room, Utility Room
Primary bedroom
- Features: Walk-In Closet(s)
- Level: First
- Area: 322 Square Feet
- Dimensions: 23x14
Bedroom 2
- Level: First
- Area: 168 Square Feet
- Dimensions: 14x12
Bathroom 3
- Level: First
- Area: 154 Square Feet
- Dimensions: 14x11
Den
- Level: First
- Area: 168 Square Feet
- Dimensions: 14x12
Dining room
- Level: First
- Area: 156 Square Feet
- Dimensions: 13x12
Family room
- Level: First
- Area: 238 Square Feet
- Dimensions: 17x14
Kitchen
- Features: Pantry
- Level: First
- Area: 192 Square Feet
- Dimensions: 16x12
Laundry
- Level: First
- Area: 154 Square Feet
- Dimensions: 14x11
Living room
- Level: First
- Area: 216 Square Feet
- Dimensions: 18x12
Heating
- Central, Natural Gas, Zoned
Cooling
- Central Air, Zoned
Appliances
- Included: Oven, Cooktop, Dishwasher, Disposal, Dryer, Exhaust Fan, Microwave, Refrigerator, Washer, Wine Refrigerator
- Laundry: Inside, Laundry Room
Features
- Built-in Features, Central Vacuum, Coffered Ceiling(s), Crown Molding, High Ceilings, Kitchen/Family Room Combo, Primary Bedroom Main Floor, Open Floorplan, Solid Surface Counters, Solid Wood Cabinets, Split Bedroom, Stone Counters, Thermostat, Tray Ceiling(s), Walk-In Closet(s)
- Flooring: Carpet, Tile, Vinyl
- Doors: French Doors, Outdoor Kitchen, Sliding Doors
- Windows: Window Treatments
- Has fireplace: Yes
- Furnished: Yes
Interior area
- Total structure area: 4,263
- Total interior livable area: 3,012 sqft
Property
Parking
- Total spaces: 2
- Parking features: Circular Driveway, Garage Door Opener, Garage Faces Side, Ground Level, Off Street, Oversized
- Attached garage spaces: 2
- Has uncovered spaces: Yes
Features
- Levels: One
- Stories: 1
- Patio & porch: Covered, Deck, Front Porch, Screened
- Exterior features: Irrigation System, Outdoor Kitchen
- Has private pool: Yes
- Pool features: Auto Cleaner, Fiber Optic Lighting, Gunite, Heated, In Ground, Screen Enclosure
- Has view: Yes
- View description: Water
- Water view: Water
Lot
- Size: 0.31 Acres
- Features: In County, Landscaped, Near Golf Course, Above Flood Plain
- Residential vegetation: Mature Landscaping
Details
- Additional structures: Outdoor Kitchen
- Parcel number: 2054152459
- Zoning: PDR/WPE
- Special conditions: None
Construction
Type & style
- Home type: SingleFamily
- Architectural style: Florida
- Property subtype: Single Family Residence
Materials
- Block, Concrete, Stucco
- Foundation: Slab
- Roof: Tile
Condition
- Completed
- New construction: No
- Year built: 2001
Details
- Builder name: Najjar
Utilities & green energy
- Sewer: Public Sewer
- Water: Canal/Lake For Irrigation
- Utilities for property: Cable Connected, Electricity Connected, Fiber Optics, Fire Hydrant, Natural Gas Connected, Public, Sewer Connected, Street Lights, Underground Utilities, Water Connected
Green energy
- Water conservation: Irrig. System-Rainwater from Ponds
Community & HOA
Community
- Features: Clubhouse, Deed Restrictions, Fitness Center, Gated Community - Guard, Golf Carts OK, Golf, Irrigation-Reclaimed Water, No Truck/RV/Motorcycle Parking, Restaurant, Sidewalks, Special Community Restrictions, Tennis Court(s)
- Security: Gated Community, Security System, Smoke Detector(s)
- Pet fee: $0 monthly
- Subdivision: UNIVERSITY PARK COUNTRY CLUB
HOA
- Has HOA: Yes
- Amenities included: Cable TV, Clubhouse, Fence Restrictions, Gated, Golf Course, Optional Additional Fees, Vehicle Restrictions
- Services included: 24-Hour Guard, Cable TV, Common Area Taxes, Reserve Fund, Internet, Manager, Private Road
- HOA fee: $593 monthly
- HOA name: Beverly Latine
- HOA phone: 941-355-3888
- Second HOA name: UPCAI
- Second HOA phone: 941-355-3888
Location
- Region: University Park
Financial & listing details
- Price per square foot: $398/sqft
- Tax assessed value: $922,050
- Annual tax amount: $8,417
- Date on market: 11/16/2023
- Cumulative days on market: 17 days
- Listing terms: Cash,Conventional,VA Loan
- Ownership: Fee Simple
- Total actual rent: 0
- Electric utility on property: Yes
- Road surface type: Paved, Asphalt
Price history
| Date | Event | Price |
|---|---|---|
| 1/8/2024 | Sold | $1,200,000-2.8%$398/sqft |
Source:  Stellar MLS #A4588080 Report a problem Stellar MLS #A4588080 Report a problem | ||
| 12/4/2023 | Pending sale | $1,235,000$410/sqft |
Source: Stellar MLS #A4588080 Report a problem | ||
| 11/16/2023 | Listed for sale | $1,235,000+1202.7%$410/sqft |
Source: Stellar MLS #A4588080 Report a problem | ||
| 9/9/1999 | Sold | $94,800$31/sqft |
Source: Public Record Report a problem | ||
Public tax history
| Year | Property taxes | Tax assessment |
|---|---|---|
| 2025 | $15,111 +66.7% | $922,050 +69.1% |
| 2024 | $9,067 +1.1% | $545,229 +3% |
| 2023 | $8,966 +2.3% | $529,349 +3% |
| 2022 | $8,768 +0% | $513,931 +3% |
| 2021 | $8,764 +0.8% | $498,962 +1.4% |
| 2020 | $8,691 +17.9% | $492,073 +2.3% |
| 2019 | $7,369 | $481,010 +1.9% |
| 2018 | $7,369 +0.9% | $472,041 +2.1% |
| 2017 | $7,301 +6.3% | $462,332 +2.1% |
| 2016 | $6,866 | $452,823 +0.7% |
| 2015 | $6,866 | $449,675 +0.8% |
| 2014 | $6,866 +1.4% | $446,106 +1.5% |
| 2013 | $6,773 +677162% | $439,513 +1.7% |
| 2012 | $1 | $432,166 +3% |
| 2011 | $1 | $419,579 +1.5% |
| 2010 | -- | $413,378 -16.3% |
| 2009 | $7,659 -17.8% | $494,035 -15.9% |
| 2008 | $9,313 +4.5% | $587,242 +3% |
| 2007 | $8,909 -4.6% | $570,138 +2.5% |
| 2006 | $9,341 +1.2% | $556,232 +3% |
| 2005 | $9,231 +1.7% | $540,031 +3% |
| 2004 | $9,075 +0.3% | $524,302 +1.9% |
| 2003 | $9,050 +6.7% | $514,526 +2.4% |
| 2002 | $8,485 +537.5% | $502,467 +561.1% |
| 2001 | $1,331 -12.4% | $76,000 -10.6% |
| 2000 | $1,519 | $85,000 |
Find assessor info on the county website
Neighborhood: University Park
Nearby homes
- $1,058,5003 bd3 ba2.8k sqft6919 Langley Pl, University Park, FL 34201Off Market
- $1,541,4003 bd3 ba3.4k sqft6915 Langley Pl, University Park, FL 34201Off Market

- $1,025,0003 bd3 ba2.6k sqft6922 Langley Pl, University Park, FL 34201Sold
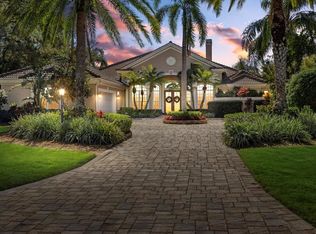
- $1,719,4005 bd4 ba4.8k sqft6909 Langley Pl, University Park, FL 34201Off Market
- $1,223,9003 bd3 ba3.1k sqft6923 Langley Pl, University Park, FL 34201Off Market
- $989,6003 bd3 ba2.8k sqft6918 Langley Pl, University Park, FL 34201Off Market
- $1,338,1004 bd3 ba3.3k sqft6901 Langley Pl, University Park, FL 34201Off Market
- $1,260,3003 bd3 ba3k sqft6927 Langley Pl, University Park, FL 34201Off Market
Nearby schools
GreatSchools rating
- 9/10Robert Willis Elementary SchoolGrades: PK-5Distance: 4.9 mi
- 5/10Braden River Middle SchoolGrades: 6-8Distance: 3.4 mi
- 5/10Braden River High SchoolGrades: 9-12Distance: 4 mi
Schools provided by the listing agent
- Elementary: Robert E Willis Elementary
- Middle: Braden River Middle
- High: Braden River High
Source: Stellar MLS. This data may not be complete. We recommend contacting the local school district to confirm school assignments for this home.
Get a cash offer in 3 minutes
Find out how much your home could sell for in as little as 3 minutes with a no-obligation cash offer.
Estimated market value
$1,208,200
Get a cash offer in 3 minutes
Find out how much your home could sell for in as little as 3 minutes with a no-obligation cash offer.
Estimated market value
$1,208,200
- Florida
- Manatee County
- Bradenton
- 34201
- University Park
- 6910 LANGLEY PLACE
