Skip main navigation
Pending
  • $620,000

    6910 Lotus Creek Ct, Spring, TX 77379

    4beds
    4,137sqft
    : 
    $4,470/mo
    Get pre-qualified
    Single Family Residence
    Built in 2006
    10,201 Square Feet Lot
    $613,500 Zestimate®
    $150/sqft
    $83/mo HOA

    What's special

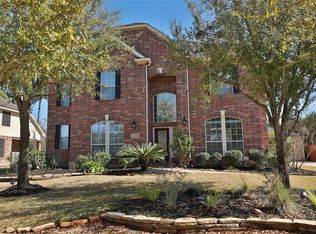
    Luxury meets everyday living in this updated 4-bedroom, 3.5-bath home offering over 4,200 sq. ft. on a quiet cul-de-sac in the Windrose Golf Club community. Thoughtfully renovated with designer finishes throughout, this home features soaring ceilings, plantation shutters, updated recessed lighting, and an open floor plan perfect for entertaining. The spacious kitchen offers stainless steel appliances, a large island, and overlooks the family room with a stunning stone fireplace. Escape to the luxurious primary suite with a sitting area and spa-inspired bath featuring marble finishes, a freestanding tub, oversized shower, heated towel warmer, and custom storage. Enjoy oversized secondary bedrooms, a huge game room, Elfa organization systems, whole-home generator, new roof (2020), recently replaced HVAC (2021) and water heater (2021), mosquito misting system and a resort-style saltwater pool and spa. Every detail has been thoughtfully designed to make you feel right at home!
    34 days
    |
    332
    |
    21
    |

    Likely to sell faster than

    Zillow last checked:

    Listing updated:

    Listed by:

    Rebecca Haaga TREC #0514311 281-543-9675,

    CB&A, Realtors

    Source: HAR,MLS#: 2186809MLS Logo

      Facts & features

      Interior

      Bedrooms & bathrooms
      • Bedrooms: 4
      • Bathrooms: 4
      • Full bathrooms: 3
      • 1/2 bathrooms: 1
      Rooms
      • Room types: Utility Room
      Primary bedroom
      • Level: First
      • Area: 360
      • Dimensions: 24x15
      Bedroom
      • Level: Second
      • Area: 182
      • Dimensions: 14x13
      Bedroom
      • Level: Second
      • Area: 210
      • Dimensions: 15x14
      Bedroom
      • Level: Second
      • Area: 156
      • Dimensions: 13x12
      Heating
      • Natural Gas
      Cooling
      • Ceiling Fan(s), Electric
      Appliances
      • Included: Disposal, Freestanding Oven, Oven, Gas Range, Dishwasher
      • Laundry: Electric Dryer Hookup, Gas Dryer Hookup, Washer Hookup
      Features
      • Formal Entry/Foyer, High Ceilings, Prewired for Alarm System, 3 Bedrooms Up, Primary Bed - 1st Floor, Sitting Area, Walk-In Closet(s)
      • Flooring: Carpet, Marble, Tile
      • Number of fireplaces: 1
      • Fireplace features: Gas, Wood Burning
      Interior area
      • Total structure area: 4,137
      • Total interior livable area: 4,137 sqft
      Video & virtual tour

      Property

      Parking
      • Total spaces: 2
      • Parking features: Garage
      • Attached garage spaces: 2
      Features
      • Stories: 2
      • Patio & porch: Covered, Patio/Deck
      • Exterior features: Sprinkler System
      • Has private pool: Yes
      • Pool features: In Ground, Pool/Spa Combo, Salt Water
      • Has spa: Yes
      • Spa features: Spa/Hot Tub
      • Fencing: Back Yard
      Lot
      • Size: 10,201 Square Feet
      • Features: Back Yard, Cul-De-Sac, Subdivided, 0 Up To 1/4 Acre
      Details
      • Parcel number: 1264830020016

      Construction

      Type & style
      • Home type: SingleFamily
      • Architectural style: Traditional
      • Property subtype: Single Family Residence
      Materials
      • Brick, Cement Siding
      • Foundation: Slab
      • Roof: Composition
      Condition
      • New construction: No
      • Year built: 2006
      Details
      • Builder name: Newmark Homes

      Utilities & green energy

      • Water: Water District
      Green energy
      • Energy efficient items: HVAC

      Community & HOA

      Community
      • Security: Prewired for Alarm System
      • Subdivision: Windrose West Sec 14
      HOA
      • Has HOA: Yes
      • Amenities included: Clubhouse, Dog Park, Golf Course, Jogging Path, Park, Picnic Area, Playground, Pond, Pool, Sport Court, Stocked Pond, Tennis Court(s), Trail(s)
      • HOA fee: $1,000 annually
      Location
      • Region: Spring

      Financial & listing details

      • Price per square foot: $150/sqft
      • Tax assessed value: $529,618
      • Annual tax amount: $12,472
      • Date on market: 7/15/2026
      • Exclusions: See Attached Exclusions List.
      • Ownership: Full Ownership
      • Road surface type: Concrete, Curbs

        Estimated market value

        $613,500

        $583,000 - $644,000

        $4,199/mo

        Price history

        DateEventPrice
        8/10/2026Pending sale$620,000$150/sqft
        Source: HAR #2186809 Report a problem
        7/17/2026Listed for sale$620,000+26.5%$150/sqft
        Source: HAR #2186809 Report a problem
        2/17/2021Listing removed--
        Source: Owner Report a problem
        3/18/2015Listing removed$490,000$118/sqft
        Source: Owner Report a problem
        3/14/2015Listed for sale$490,000$118/sqft
        Source: Owner Report a problem

        Public tax history

        YearProperty taxesTax assessment
        2025$9,718 +7%$529,618 +6%
        2024$9,079 -3.6%$499,820 -7.1%
        2023$9,413 -2.7%$538,034 +8.5%
        2022$9,671 $496,037 +11.3%
        2021-- $445,679 +6.3%
        2020$8,938 +167.6%$419,099 +1.5%
        2019$3,340 -72.5%$413,054 +0.9%
        2018$12,127 $409,489
        2017$12,127 0%$409,489
        2016$12,133 +18.6%$409,489
        2015$10,230 0%$409,489 +13.2%
        2014$10,230 $361,588 +2.1%
        2013-- $354,005 +18.5%
        2012-- $298,762 +2.3%
        2011-- $292,000
        2010-- $292,000 -0.7%
        2009-- $294,182 +0.2%
        2007-- $293,738
        Find assessor info on the county website

        Monthly payment

        Est. payment

        Payment breakdown

        Explore the cost of this home by adjusting the details. Changes won't be saved.
        All calculations are estimates and provided by Zillow, Inc. for informational purposes only. Actual amounts may vary.
        HOA fees may include property taxes on listings classified as Co-Ops. Contact the listing agent and/or owner for fee details.
        See how much you could borrow to make a competitive offer.

        Climate risks

        Neighborhood: WindRose

        Getting around

        6 / 100
        Car-Dependent
        25 / 100
        Somewhat Bikeable

        Nearby schools

        GreatSchools rating
        Schools provided by the listing agent
        • Elementary: Benignus Elementary School
        • Middle: Krimmel Intermediate School
        • High: Klein Oak High School

        Source: HAR. This data may not be complete. We recommend contacting the local school district to confirm school assignments for this home.

        A local agent can set up tours, give advice and negotiate with sellers.

        A local lender can help you make sure your offer is ready when you are.

        Browse local experts

        Similar homes