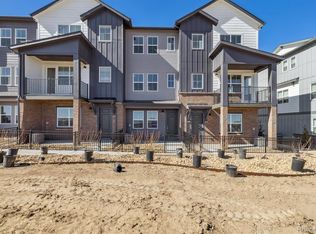
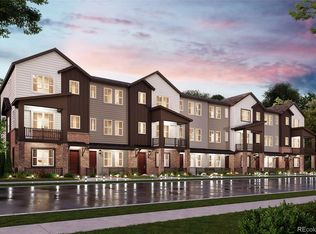
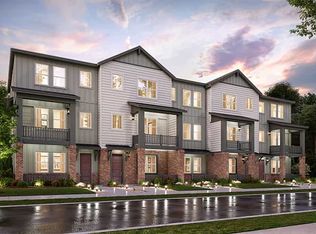
Welcome to this gorgeous newer-construction home in the heart of charming Castle Pines. Offering 3 bedrooms, 4 bathrooms, and 1,740 square feet of beautifully designed living space, this home is open, bright, and airy with breathtaking views and incredible Colorado sunrises. The thoughtfully designed kitchen showcases beautiful cabinetry, quartz countertops, a spacious center island, stylish herringbone backsplash, and stainless steel appliances. Adjacent to the kitchen, the dining area features additional counter space that is perfect for a coffee bar or serving station. The open-concept layout flows seamlessly into the large family room, complete with access to a covered deck where you can relax and enjoy the stunning scenery. Upstairs, the spacious primary suite offers a walk-in closet and an upgraded en-suite bath. An additional upper-level bedroom and full secondary bath provide comfortable accommodations for family or guests. The lower level features a private third bedroom with its own en-suite three-quarter bath, ideal for guests, roommates, or a home office setup. Additional highlights include a two-car attached garage, numerous upgrades throughout, and an unbeatable location close to parks, trails, hiking, shopping, dining, and entertainment, with easy highway access for convenient commuting.
For sale
$574,900
6910 Merseyside Lane, Castle Pines, CO 80108
3beds
1,740sqft
Townhouse
Built in 2024
1,306 Square Feet Lot
$-- Zestimate®
$330/sqft
$125/mo HOA
What's special
Stylish herringbone backsplashBreathtaking viewsIncredible colorado sunrisesAdditional upper-level bedroomThoughtfully designed kitchenStunning sceneryOpen bright and airy
- 54 days |
- 160 |
- 4 |
Zillow last checked:
Listing updated:
Listed by:
Bob Kelly 303-773-3399 bkelly@denverrealestate.com,
Kentwood Real Estate DTC, LLC,
Sean Kelly 720-352-5278,
Kentwood Real Estate DTC, LLC
Source: REcolorado as distributed by MLS GRID,MLS#: 6268038
Loading...
Facts & features
Interior
Bedrooms & bathrooms
- Bedrooms: 3
- Bathrooms: 4
- Full bathrooms: 1
- 3/4 bathrooms: 2
- 1/2 bathrooms: 1
- Main level bathrooms: 1
- Main level bedrooms: 1
Bedroom
- Features: Primary Suite
- Level: Upper
Bedroom
- Level: Upper
Bedroom
- Level: Main
Bathroom
- Features: Primary Suite
- Level: Upper
Bathroom
- Level: Upper
Bathroom
- Level: Upper
Bathroom
- Level: Main
Dining room
- Level: Upper
Family room
- Level: Upper
Kitchen
- Level: Upper
Laundry
- Level: Upper
Heating
- Forced Air
Cooling
- Central Air
Appliances
- Included: Dishwasher, Disposal, Dryer, Microwave, Oven, Range, Refrigerator, Washer
- Laundry: In Unit
Features
- Ceiling Fan(s), Kitchen Island, Open Floorplan, Primary Suite, Quartz Counters, Smoke Free, Walk-In Closet(s)
- Flooring: Carpet, Tile, Vinyl
- Has basement: No
- Common walls with other units/homes: End Unit
Interior area
- Total structure area: 1,740
- Total interior livable area: 1,740 sqft
- Finished area above ground: 1,740
Video & virtual tour
Property
Parking
- Total spaces: 2
- Parking features: Garage - Attached
- Attached garage spaces: 2
Features
- Levels: Three Or More
- Patio & porch: Covered, Deck, Front Porch
Lot
- Size: 1,306 Square Feet
Details
- Parcel number: R0617072
- Special conditions: Standard
Construction
Type & style
- Home type: Townhouse
- Property subtype: Townhouse
- Attached to another structure: Yes
Materials
- Brick, Frame
- Roof: Composition
Condition
- Year built: 2024
Utilities & green energy
- Sewer: Public Sewer
- Water: Public
Community & HOA
Community
- Subdivision: The Townes At Skyline Ridge
HOA
- Has HOA: Yes
- Amenities included: Playground
- Services included: Maintenance Grounds, Recycling, Trash
- HOA fee: $125 monthly
- HOA name: Service Plus Community Management
- HOA phone: 720-571-1440
Location
- Region: Castle Pines
Financial & listing details
- Price per square foot: $330/sqft
- Tax assessed value: $545,778
- Annual tax amount: $6,043
- Date on market: 5/14/2026
- Listing terms: Cash,Conventional,FHA,Other,VA Loan
- Exclusions: Seller's Personal Property
- Ownership: Individual
Estimated market value
Not available
Estimated sales range
Not available
Not available
Price history
| Date | Event | Price |
|---|---|---|
| 5/14/2026 | Listed for sale | $574,900+4.5%$330/sqft |
Source: | ||
| 5/28/2025 | Sold | $549,990$316/sqft |
Source: | ||
| 5/9/2025 | Pending sale | $549,990$316/sqft |
Source: | ||
| 5/6/2025 | Price change | $549,990-5.2%$316/sqft |
Source: | ||
| 4/24/2025 | Price change | $579,990+0.9%$333/sqft |
Source: | ||
| 4/5/2025 | Price change | $574,990-2.5%$330/sqft |
Source: | ||
| 3/27/2025 | Price change | $589,990-1.7%$339/sqft |
Source: | ||
| 3/4/2025 | Price change | $599,990-4%$345/sqft |
Source: | ||
| 2/4/2025 | Listed for sale | $624,990$359/sqft |
Source: | ||
Public tax history
| Year | Property taxes | Tax assessment |
|---|---|---|
| 2025 | $3,209 +4.5% | $34,110 +77.1% |
| 2024 | $3,071 +57.4% | $19,260 +5% |
| 2023 | $1,951 +14.4% | $18,350 +63.7% |
| 2022 | $1,705 | $11,210 |
Find assessor info on the county website
Monthly payment
Est. payment$--/mo
Payment breakdown
Explore the cost of this home by adjusting the details. Changes won't be saved.All calculations are estimates and provided by Zillow, Inc. for informational purposes only. Actual amounts may vary.
HOA fees may include property taxes on listings classified as Co-Ops. Contact the listing agent and/or owner for fee details.
Mortgage interest rates are dependent on a number of factors, including credit score, down payment, and repayment length. Interest rate data provided by Zillow Group Marketplace, Inc. as of 1/1/1970 from various mortgage lenders with which we have lead or other similar arrangements; the Estimated Payment is an average of those rates.
See how much you could borrow to make a competitive offer.
Climate risks
Neighborhood: 80108
Nearby schools
GreatSchools rating
- 6/10Buffalo Ridge Elementary SchoolGrades: PK-5Distance: 1 mi
- 8/10Rocky Heights Middle SchoolGrades: 6-8Distance: 4.3 mi
- 9/10Rock Canyon High SchoolGrades: 9-12Distance: 4.6 mi
Schools provided by the listing agent
- Elementary: Buffalo Ridge
- Middle: Rocky Heights
- High: Rock Canyon
- District: Douglas RE-1
Source: REcolorado as distributed by MLS GRID. This data may not be complete. We recommend contacting the local school district to confirm school assignments for this home.
A local agent can set up tours, give advice and negotiate with sellers.
- Colorado
- Douglas County
- Castle Pines
- 80108
- 6910 Merseyside Lane