Skip main navigation
Pending
  • Price cut: $45K (7/10)
    $875,000

    6910 Mountain View Rd, Taylors, SC 29687

    4beds
    3,774sqft
    : 
    $5,860/mo
    Get pre-qualified
    Single Family Residence
    Built in 2025
    2.59 Acres Lot
    $863,100 Zestimate®
    $232/sqft
    $-- HOA

    What's special

    Movie roomSpacious three-car garageLarge foyerBeautiful lighting packageFour bedroomsSanded marble floors
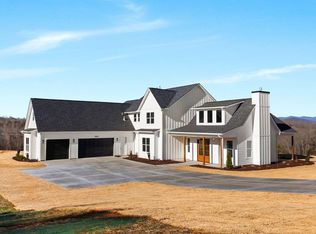
    OPEN HOUSE SUNDAY JUNE 7TH FROM 2:00 TO 4:00 PM! If a newly built home with privacy is your goal - - this stunning home will help you achieve it! This gorgeous over 3,600 sq. ft. transitional home sits on over 2.5 acres in a peaceful country setting off Mountain View Road. You will love the lifestyle of this open concept floorplan that is flooded with natural light. Designed with a beautiful lighting package, engineered hardwood and sanded marble floors, this home offers a warm and inviting atmosphere. Located just 15 minutes from the charming town of Travelers Rest and the Swamp Rabbit Trail, and less than 5 minutes from North Greenville University, this home provides both convenience and tranquility. Featuring four bedrooms, three and a half baths, and a spacious three-car garage, this home is designed for comfort and style. Stepping inside you are greeted to a large foyer that extends to a generously sized living and dining area. The gourmet kitchen includes stainless steel appliances, plenty of storage in the cabinetry with soft close doors and drawers and an additional walk-in butler’s pantry. You will love entertaining with family and friends in the keeping room with fireplace just off the kitchen. The primary bedroom on the first floor is an at-home oasis. You will feel you have stepped into a spa when entering the primary bath. The oversized counterspace feels so luxurious! The closet is large to keep your clothes neat and tidy. Upstairs is a loft area and additional nook that is perfect for relaxing. The additional three bedrooms are generously sized. The “movie room” is a great spot to spend time when the day winds down. Outside there is an oversized covered back porch with vaulted wood ceiling, perfect for outdoor entertaining and enjoying the private back yard waiting for you to bring your creativity to the space.
    125 days
    |
    879
    |
    54
    |

    Zillow last checked:

    Listing updated:

    Listed by:

    Kirsten Zinkann 864-704-7591,

    Keller Williams Greenville Cen

    Source: WUMLS,MLS#: 20299449MLS LogoOriginating MLS: Western Upstate Association of Realtors

      Facts & features

      Interior

      Bedrooms & bathrooms
      • Bedrooms: 4
      • Bathrooms: 4
      • Full bathrooms: 3
      • 1/2 bathrooms: 1
      • Main level bathrooms: 1
      • Main level bedrooms: 1
      Rooms
      • Room types: Laundry, Loft, Office
      Primary bedroom
      • Level: Main
      • Dimensions: 14X18
      Bedroom 2
      • Level: Upper
      • Dimensions: 17X12
      Bedroom 3
      • Level: Upper
      • Dimensions: 13X13
      Bedroom 4
      • Level: Upper
      • Dimensions: 12X11
      Bonus room
      • Level: Upper
      • Dimensions: 14X12
      Den
      • Level: Main
      • Dimensions: 14X14
      Dining room
      • Level: Main
      • Dimensions: 12X10
      Kitchen
      • Level: Main
      • Dimensions: 11X16
      Living room
      • Level: Main
      • Dimensions: 19X19
      Loft
      • Level: Upper
      • Dimensions: 14X11
      Office
      • Level: Upper
      • Dimensions: 12X12
      Other
      • Level: Upper
      • Dimensions: 12X6
      Other
      • Features: Other
      • Level: Main
      • Dimensions: 16X9
      Heating
      • Forced Air
      Cooling
      • Central Air, Electric, Forced Air
      Appliances
      • Included: Dishwasher, Gas Oven, Gas Range, Microwave, Tankless Water Heater
      • Laundry: Electric Dryer Hookup
      Features
      • Bathtub, Dual Sinks, Fireplace, High Ceilings, Bath in Primary Bedroom, Main Level Primary, Pull Down Attic Stairs, Quartz Counters, Smooth Ceilings, Separate Shower, Cable TV, Walk-In Closet(s), Loft
      • Flooring: Carpet, Ceramic Tile, Wood
      • Basement: None
      • Has fireplace: Yes
      • Fireplace features: Gas Log
      Interior area
      • Total structure area: 3,774
      • Total interior livable area: 3,774 sqft

      Property

      Parking
      • Total spaces: 3
      • Parking features: Attached, Garage, Driveway
      • Attached garage spaces: 3
      Features
      • Levels: Two
      • Stories: 2
      • Patio & porch: Front Porch, Patio, Porch
      • Exterior features: Sprinkler/Irrigation, Porch, Patio
      • Waterfront features: None
      Lot
      • Size: 2.59 Acres
      • Features: Not In Subdivision, Outside City Limits, Trees
      Details
      • Parcel number: 0649.0701008.07

      Construction

      Type & style
      • Home type: SingleFamily
      • Architectural style: Traditional
      • Property subtype: Single Family Residence
      Materials
      • Other, Stone
      • Foundation: Slab
      • Roof: Architectural,Shingle
      Condition
      • New Construction,Never Occupied
      • New construction: Yes
      • Year built: 2025

      Utilities & green energy

      • Sewer: Septic Tank
      • Water: Public
      • Utilities for property: Electricity Available, Natural Gas Available, Septic Available, Water Available, Cable Available, Underground Utilities

      Community & HOA

      Community
      • Features: Other, See Remarks
      • Security: Smoke Detector(s)
      HOA
      • Has HOA: No
      • Services included: None
      Location
      • Region: Taylors

      Financial & listing details

      • Price per square foot: $232/sqft
      • Annual tax amount: $615
      • Date on market: 4/2/2026
      • Cumulative days on market: 274 days
      • Listing agreement: Exclusive Right To Sell

        Estimated market value

        $863,100

        $820,000 - $906,000

        $3,594/mo

        Price history

        DateEventPrice
        7/27/2026Pending sale$875,000$232/sqft
        Source: Greater Greenville AOR #1586861 Report a problem
        7/10/2026Price change$875,000-4.9%$232/sqft
        Source: SAR as distributed by MLS GRID #335418 Report a problem
        6/3/2026Price change$920,000-3.2%$244/sqft
        Source: Greater Greenville AOR #1586861 Report a problem
        5/13/2026Price change$950,000-2.6%$252/sqft
        Source: WUMLS #20299449 Report a problem
        4/2/2026Listed for sale$974,900$258/sqft
        Source: Greater Greenville AOR #1586861 Report a problem
        2/20/2026Listing removed$974,900$258/sqft
        Source: Greater Greenville AOR #1569195 Report a problem
        11/8/2025Listed for sale$974,900$258/sqft
        Source: Greater Greenville AOR #1569195 Report a problem
        10/28/2025Pending sale$974,900$258/sqft
        Source: Greater Greenville AOR #1569195 Report a problem
        10/16/2025Price change$974,900-2.4%$258/sqft
        Source: Greater Greenville AOR #1569195 Report a problem
        9/12/2025Listed for sale$999,000-13.1%$265/sqft
        Source: Greater Greenville AOR #1569195 Report a problem
        7/14/2025Listing removed$1,149,000$304/sqft
        Source: Greater Greenville AOR #1552150 Report a problem
        7/11/2025Listed for sale$1,149,000$304/sqft
        Source: Greater Greenville AOR #1552150 Report a problem
        6/26/2025Listing removed$1,149,000$304/sqft
        Source: Greater Greenville AOR #1552150 Report a problem
        3/26/2025Listed for sale$1,149,000+4.5%$304/sqft
        Source: Greater Greenville AOR #1552150 Report a problem
        7/1/2023Listing removed--
        Source: Greater Greenville AOR #1485650 Report a problem
        11/3/2022Listed for sale$1,099,900$291/sqft
        Source: Greater Greenville AOR #1485650 Report a problem

        Public tax history

        Tax history is unavailable.

        Monthly payment

        Est. payment

        Payment breakdown

        Explore the cost of this home by adjusting the details. Changes won't be saved.
        All calculations are estimates and provided by Zillow, Inc. for informational purposes only. Actual amounts may vary.
        HOA fees may include property taxes on listings classified as Co-Ops. Contact the listing agent and/or owner for fee details.
        Mortgage interest rates are dependent on a number of factors, including credit score, down payment, and repayment length. Interest rate data provided by Zillow Group Marketplace, Inc. as of 1/1/1970 from various mortgage lenders with which we have lead or other similar arrangements; the Estimated Payment is an average of those rates.
        See how much you could borrow to make a competitive offer.

        Climate risks

        Neighborhood: 29687

        Getting around

        0 / 100
        Car-Dependent
        1 / 100
        Somewhat Bikeable

        Nearby schools

        GreatSchools rating
        Schools provided by the listing agent
        • Elementary: Mountain View Elem
        • Middle: Blue Ridge Middle
        • High: Blue Ridge High

        Source: WUMLS. This data may not be complete. We recommend contacting the local school district to confirm school assignments for this home.

        A local agent can set up tours, give advice and negotiate with sellers.

        Browse local experts

        Similar homes