NEW CONSTRUCTION! Experience modern living in this thoughtfully designed new construction home, scheduled for completion in October 2026. The open-concept floor plan showcases nine-foot ceilings, abundant natural light through oversized windows, and energy-efficient LED lighting throughout. The gourmet kitchen is a true centerpiece, featuring a premium stainless steel gas appliance package, an expansive walk-in pantry, and a generously sized island with ample seating—perfect for casual dining or entertaining guests. Elegant quartz countertops and durable luxury vinyl plank flooring flow seamlessly through the main living areas, creating a sophisticated yet practical environment. On the first floor, two versatile bonus rooms provide ideal spaces for a home office, playroom, or hobby area, while a convenient mudroom entry adds functionality for busy households. Upstairs, a spacious loft offers an additional gathering area, perfect for movie nights or game days. The luxurious primary suite boasts a private bathroom with a walk-in shower, dual-sink vanity, and an oversized walk-in closet for exceptional storage. For added convenience, the laundry room, equipped with washer and dryer, is located on the second floor, making everyday chores effortless. Warranties included. Special below-market interest rate programs available with Seller's preferred lender. HOA fee includes services such as gigabit internet, cable and trash pickup.
Pending
$400,000
6910 Oak Rock Dr, Louisville, KY 40291
4beds
2,606sqft
Single Family Residence
Built in 2025
6,098 Square Feet Lot
$-- Zestimate®
$153/sqft
$160/mo HOA
What's special
Elegant quartz countertopsGourmet kitchenNine-foot ceilingsTwo versatile bonus roomsEnergy-efficient led lighting throughoutExpansive walk-in pantryConvenient mudroom entry
- 48 days
- 8
- 0
Zillow last checked:
Listing updated:
Listed by:
Kristen Graham 502-457-5316,
USellis Realty Incorporated
Source: Metro Search Inc. LLC DBA Apex MLS,MLS#: 1723087
Facts & features
Interior
Bedrooms & bathrooms
- Bedrooms: 4
- Bathrooms: 3
- Full bathrooms: 2
- 1/2 bathrooms: 1
Primary bedroom
- Level: Second
Bedroom
- Level: Second
Bedroom
- Level: Second
Bedroom
- Level: Second
Primary bathroom
- Level: Second
Half bathroom
- Level: First
Full bathroom
- Level: Second
Dining area
- Level: First
Foyer
- Level: First
Great room
- Level: First
Kitchen
- Level: First
Laundry
- Level: Second
Loft
- Level: Second
Mud room
- Level: First
Office
- Level: First
Other
- Description: Flex Room
- Level: First
Heating
- Natural Gas
Cooling
- Central Air
Features
- Open Floorplan
- Basement: None
- Has fireplace: No
Interior area
- Total structure area: 2,606
- Total interior livable area: 2,606 sqft
- Finished area above ground: 2,606
- Finished area below ground: 0
Property
Parking
- Total spaces: 2
- Parking features: Attached, Entry Front, Driveway
- Attached garage spaces: 2
- Has uncovered spaces: Yes
Features
- Stories: 2
- Patio & porch: Patio, Porch
- Fencing: None
Lot
- Size: 6,098 Square Feet
- Features: Sidewalk
Details
- Parcel number: 0
Construction
Type & style
- Home type: SingleFamily
- Property subtype: Single Family Residence
Materials
- Vinyl Siding, Wood Frame, Stone Veneer
- Foundation: Slab, Concrete Perimeter
- Roof: Shingle
Condition
- New construction: Yes
- Year built: 2025
Utilities & green energy
- Sewer: Public Sewer
- Water: Public
- Utilities for property: Electricity Connected, Natural Gas Connected
Community & HOA
Community
- Subdivision: Woods At Grey Oaks
HOA
- Has HOA: Yes
- HOA fee: $1,920 annually
Location
- Region: Louisville
Financial & listing details
- Price per square foot: $153/sqft
- Date on market: 7/12/2026
- Electric utility on property: Yes
Estimated market value
Not available
Estimated sales range
Not available
$2,789/mo
Price history
| Date | Event | Price |
|---|---|---|
| 7/12/2026 | Pending sale | $400,000$153/sqft |
Source:  Metro Search Inc. LLC DBA Apex MLS #1723087 Report a problem Metro Search Inc. LLC DBA Apex MLS #1723087 Report a problem | ||
| 7/12/2026 | Listed for sale | $400,000$153/sqft |
Source: Metro Search Inc. LLC DBA Apex MLS #1723087 Report a problem | ||
Public tax history
Tax history is unavailable.
Monthly payment
Est. payment
Payment breakdown
Explore the cost of this home by adjusting the details. Changes won't be saved.Climate risks
Neighborhood: Fern Creek
Similar homes
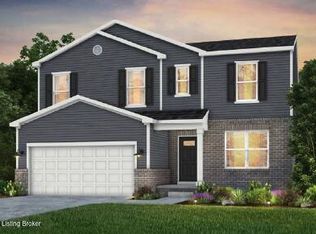
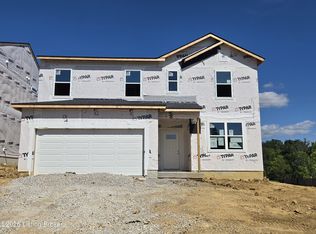
- $374,5004 bd3 ba2.2k sqft6911 Oak Rock Dr, Louisville, KY 40291New Construction
 Metro Search Inc. LLC DBA Apex MLS
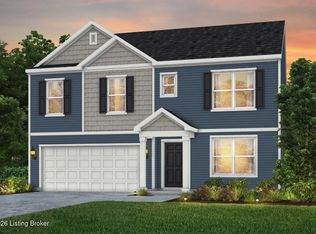
 - from $356,9904 bd3 ba2.2k sqftAspire Plan, Woods at Grey Oaks, Louisville, KY 40291New Construction
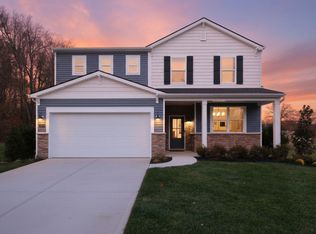 Centex
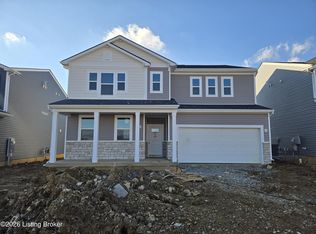
 - $448,2004 bd3 ba2.6k sqft6907 Oak Rock Dr, Louisville, KY 40291New Construction
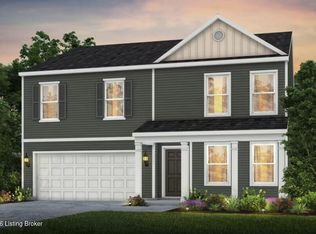 Metro Search Inc. LLC DBA Apex MLS
 - from $376,9904 bd3 ba2.6k sqftHampton Plan, Woods at Grey Oaks, Louisville, KY 40291New Construction
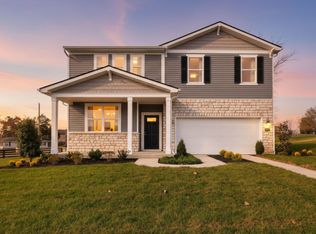 Centex
 - $399,9904 bd3 ba2.1k sqft8305 Fairmount Rd, Louisville, KY 40291New ConstructionMetro Search Inc. LLC DBA Apex MLS
- $407,9804 bd3 ba2.6k sqft7518 Fair Ln, Louisville, KY 40291New ConstructionMetro Search Inc. LLC DBA Apex MLS
- $429,9904 bd3 ba2k sqft8301 Fairmount Rd, Louisville, KY 40291New ConstructionMetro Search Inc. LLC DBA Apex MLS
- $389,5004 bd3 ba2.2k sqft7520 Fair Ln, Louisville, KY 40291New ConstructionMetro Search Inc. LLC DBA Apex MLS
- $339,9904 bd3 ba2.1k sqft8409 Fairmount Rd, Louisville, KY 40291New ConstructionMetro Search Inc. LLC DBA Apex MLS
- $387,9004 bd3 ba2.9k sqft8108 Cedar Pointe Dr, Louisville, KY 40229New ConstructionMetro Search Inc. LLC DBA Apex MLS
- $399,9904 bd3 ba2.3k sqft3000 Catalpa Glen Dr, Fisherville, KY 40023New ConstructionMetro Search Inc. LLC DBA Apex MLS
