Nestled in the heart of Laguna Creek this single story 3 bedroom, 2 bath property is ready to be called home. A perfect opportunity for a first time home buyer - this property is move-in ready with the ability for you to add your own personal updates as you choose! Features a functional floor plan with room for the whole family! Spacious living space with vaulted ceilings and ample natural light. Open kitchen concept with brand new stainless steel GE appliances. Large primary suite with roomy walk-in closet and separate backyard access! The backyard is ready for you to make you're own, with towering shade trees, it could be the perfect place whether you're sipping your morning coffee, or enjoying dinner on the patio. The location is ideal for the family on the go with just a short walk from Foulks Ranch Elementary, one of Elk Grove School District's top rated K-6th grade schools, and just a quick drive to local Elk Grove shopping, restaurants and entertainment. A definite must see!
Pending
$525,000
6910 Paseo Del Sol Way, Elk Grove, CA 95758
3beds
1,651sqft
:
Get pre-qualified$3,450/mo
Single Family Residence
Built in 1988
5,610 Square Feet Lot
$528,200 Zestimate®
$318/sqft
$-- HOA
What's special
Single storySeparate backyard accessAmple natural lightRoomy walk-in closetFunctional floor planSpacious living spaceOpen kitchen concept
- 15 days |
- 1,715 |
- 107 |
Likely to sell faster than
Zillow last checked:
Listing updated:
Listed by:
Latrice Peay DRE #02006064 415-740-5100,
GUIDE Real Estate
Source: MetroList Services of CA,MLS#: 226047824Originating MLS: MetroList Services, Inc.
Facts & features
Interior
Bedrooms & bathrooms
- Bedrooms: 3
- Bathrooms: 2
- Full bathrooms: 2
Primary bedroom
- Features: Walk-In Closet, Outside Access
Primary bathroom
- Features: Shower Stall(s), Double Vanity, Tub
Dining room
- Features: Breakfast Nook, Space in Kitchen, Dining/Living Combo, Formal Area, Other
Kitchen
- Features: Tile Counters
Heating
- Central
Cooling
- Central Air, Other
Appliances
- Included: Free-Standing Gas Range, Range Hood, Dishwasher, Disposal, Microwave, Free-Standing Electric Oven
- Laundry: Cabinets, Inside Room
Features
- Flooring: Carpet, Linoleum, Tile
- Number of fireplaces: 1
- Fireplace features: Family Room, Wood Burning
Interior area
- Total structure area: 0
- Total interior livable area: 1,651 sqft
Property
Parking
- Total spaces: 2
- Parking features: Attached, Garage Faces Front, Driveway, Gentle Up Driveway/Sidewalks
- Attached garage spaces: 2
- Has uncovered spaces: Yes
Lot
- Size: 5,610 Square Feet
- Features: Landscape Front
- Topography: Level,Level
Details
- Additional structures: Pergola, Shed(s)
- Parcel number: 11907300380000
- Zoning: RD-5
- Special conditions: Standard
Construction
Type & style
- Home type: SingleFamily
- Property subtype: Single Family Residence
Materials
- Brick, Stucco, Frame, Wood, Lap Siding
- Foundation: Concrete, Slab
- Roof: Shingle,Composition
Condition
- Year built: 1988
Utilities & green energy
- Electric: 220 Volts
- Sewer: Public Sewer
- Water: Public, Water District
- Utilities for property: Cable Available, Public, Sewer Connected, Electric, Internet Available, Natural Gas Connected
Community & HOA
Community
- Subdivision: Laguna Creek West 05b
Location
- Region: Elk Grove
Financial & listing details
- Price per square foot: $318/sqft
- Tax assessed value: $248,604
- Annual tax amount: $3,087
- Price range: $525K - $525K
- Date on market: 7/8/2026
Estimated market value
$528,200
$502,000 - $555,000
$2,740/mo
Price history
| Date | Event | Price |
|---|---|---|
| 7/17/2026 | Pending sale | $525,000$318/sqft |
Source: MetroList Services of CA #226047824 Report a problem | ||
| 7/8/2026 | Listed for sale | $525,000+326.8%$318/sqft |
Source: MetroList Services of CA #226047824 Report a problem | ||
| 8/30/2000 | Sold | $123,000$75/sqft |
Source: Public Record Report a problem | ||
Public tax history
| Year | Property taxes | Tax assessment |
|---|---|---|
| 2025 | $3,087 +0.9% | $248,604 +2% |
| 2024 | $3,059 +2.6% | $243,730 +2% |
| 2023 | $2,981 +2.1% | $238,952 +2% |
| 2022 | $2,918 +1.8% | $234,268 +2% |
| 2021 | $2,866 +1.4% | $229,675 +1% |
| 2020 | $2,826 +1.9% | $227,321 +2% |
| 2019 | $2,773 +2.7% | $222,865 +2% |
| 2018 | $2,700 +1.8% | $218,496 +2% |
| 2017 | $2,652 +5% | $214,213 +2% |
| 2016 | $2,526 +3.4% | $210,013 +1.5% |
| 2015 | $2,443 | $206,860 +2% |
| 2014 | $2,443 | $202,809 +5.3% |
| 2013 | -- | $192,645 +14% |
| 2012 | -- | $168,987 -7% |
| 2011 | -- | $181,707 -4% |
| 2010 | -- | $189,280 |
| 2008 | -- | $189,280 +2% |
| 2007 | -- | $185,570 +2% |
| 2006 | -- | $181,932 +2% |
| 2005 | -- | $178,366 +2% |
| 2004 | -- | $174,870 +1.9% |
| 2003 | -- | $171,666 +2% |
| 2002 | -- | $168,300 +2% |
| 2001 | -- | $165,000 +16.2% |
| 2000 | -- | $142,030 |
Find assessor info on the county website
Monthly payment
Est. payment
Payment breakdown
Explore the cost of this home by adjusting the details. Changes won't be saved.Climate risks
Neighborhood: 95758
Nearby schools
GreatSchools rating
- 8/10Foulks Ranch Elementary SchoolGrades: K-6Distance: 0.3 mi
- 4/10Harriet G. Eddy Middle SchoolGrades: 7-8Distance: 0.7 mi
- 7/10Laguna Creek High SchoolGrades: 9-12Distance: 0.5 mi
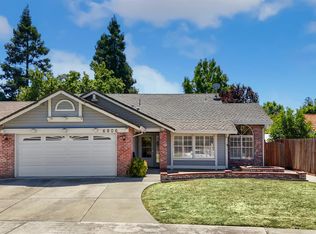
- $580,0003 bd2 ba1.8k sqft6906 Paseo Del Sol Way, Elk Grove, CA 95758Sold
- $560,2003 bd2 ba1.6k sqft6914 Paseo Del Sol Way, Elk Grove, CA 95758Off Market
- $553,0003 bd2 ba1.6k sqft6918 Paseo Del Sol Way, Elk Grove, CA 95758Off Market
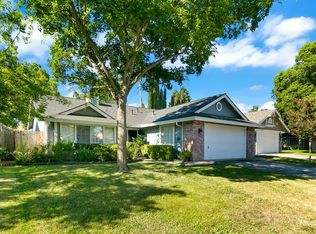
- $645,3004 bd3 ba1.9k sqft6505 Cartera Ct, Elk Grove, CA 95758Off Market
- $553,5003 bd2 ba1.6k sqft9209 Primera Ct, Elk Grove, CA 95758Off Market
- $536,2003 bd2 ba1.6k sqft9205 Primera Ct, Elk Grove, CA 95758Off Market
- $522,4003 bd2 ba1.4k sqft9201 Primera Ct, Elk Grove, CA 95758Off Market
- $638,4004 bd3 ba1.9k sqft6501 Cartera Ct, Elk Grove, CA 95758Off Market
A local agent can set up tours, give advice and negotiate with sellers.
Similar homes
- $509,0003 bd2 ba1.4k sqft6427 Canyon Creek Way, Elk Grove, CA 95758For Sale
 MLS ID #226073322, Jacky Chen. MetroList Services of CA
 - $549,9003 bd3 ba1.4k sqft6932 Springmont Dr, Elk Grove, CA 95758For Sale
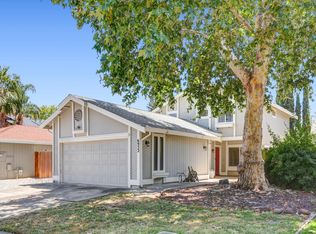 MLS ID #226083644, Analyn Miller. MetroList Services of CA
 - $599,9994 bd3 ba1.6k sqft6111 Laguna Vale Way, Elk Grove, CA 95758For Sale
 MLS ID #226089452, Scott Scoville. MetroList Services of CA
 - $535,0003 bd2 ba1.3k sqft9488 Dunkerrin Way, Elk Grove, CA 95758For Sale
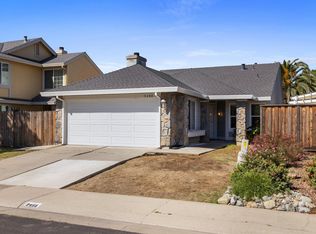 MLS ID #226040785, Adella Riojas. MetroList Services of CA
 - $585,0004 bd2 ba1.9k sqft6327 Laguna Villa Way, Elk Grove, CA 95758For SaleMLS ID #226052391, Brittany Davis. MetroList Services of CA
- $484,5002 bd2 ba1k sqft7004 Springmont Dr, Elk Grove, CA 95758For SaleMLS ID #226063050, Garrett Stiehl. MetroList Services of CA
- $605,0004 bd3 ba2.2k sqft5021 Krista Ct, Elk Grove, CA 95758For SaleMLS ID #226070693, Hilary Buchanan. MetroList Services of CA
- $449,9003 bd2 ba1.2k sqft7 Windbrook Ct, Sacramento, CA 95823For SaleMLS ID #226092262, Johnny Jennings. MetroList Services of CA
- $534,9003 bd2 ba1.4k sqft9924 Meadow Oak Cir, Elk Grove, CA 95624For SaleMLS ID #226075832, Terri Briggs. MetroList Services of CA
- $650,0004 bd4 ba1.7k sqft3013 Babson Dr, Elk Grove, CA 95758For SaleMLS ID #226042901, Nathan Mitchell. MetroList Services of CA
- $534,9004 bd3 ba2.1k sqft8436 Cutler Way, Sacramento, CA 95828For SaleMLS ID #226077477, Richard Landrey. MetroList Services of CA
- $475,0003 bd2 ba1.1k sqft4271 Soledad Ave, Sacramento, CA 95820For SaleMLS ID #226089830, Rosa Corena. MetroList Services of CA
- $449,9004 bd3 ba1.6k sqft5045 N Laguna Dr, Sacramento, CA 95823For SaleMLS ID #226083408, Paris Eghterafi. MetroList Services of CA
- $638,9004 bd3 ba2k sqft8559 Coral Crest Ct, Elk Grove, CA 95624For SaleMLS ID #226080560, Lynda Chac. MetroList Services of CA
- $549,5004 bd3 ba2k sqft8536 Cord Way, Sacramento, CA 95828For SaleMLS ID #226063076, Rafi Kushan. MetroList Services of CA
- $469,0004 bd2 ba1.4k sqft4109 42nd Ave, Sacramento, CA 95824For SaleMLS ID #226087402, Raymond Ponce. MetroList Services of CA
- $534,9993 bd3 ba1.5k sqft2279 Swarthmore Dr, Sacramento, CA 95825For SaleMLS ID #226073182, Carmen Micsa. MetroList Services of CA
- $448,0003 bd2 ba1.2k sqft961 1st St, Galt, CA 95632For SaleMLS ID #226092343, Jeanine Roza. MetroList Services of CA
- $565,0003 bd1 ba1k sqft5633-5631 25th St, Sacramento, CA 95822For SaleMLS ID #226082562, Deborah Craig. MetroList Services of CA
- $640,0003 bd2 ba2.2k sqft9729 Marbella Ct, Elk Grove, CA 95624For SaleMLS ID #226041198, Danielle Dutton. MetroList Services of CA
Local buyer's agents are ready to help
