What's Special: Corner Lot | Deep Backyard | New Floor Plan | White Cabinets | Includes Landscaping | Highly Rated School District. New Construction - November Completion! Built by Taylor Morrison, America's Most Trusted Home Builder. Welcome to the Portsmouth at 6910 Privilege Place in Ryehill! This thoughtfully designed two-story home features an open-concept layout with soaring ceilings, a spacious great room, dining area and kitchen perfect for entertaining. The private primary suite on the main floor offers a dual sink vanity, walk-in shower and large walk-in closet. A secondary bedroom and full bathroom are also located downstairs. Upstairs, enjoy two additional bedrooms, a shared bathroom, a spacious game room and attic storage. Ryehill offers parks, lakes and planned amenities including a pool, lazy river, pickleball courts, trails, and a fitness center. Additional Highlights Include: covered back patio with a gas line. Photos are for representative purposes only. MLS#95112500
Pending
$398,170
6910 Privilege Pl, Richmond, TX 77469
4beds
2,224sqft
Single Family Residence
Built in 2026
6,581 Square Feet Lot
$388,800 Zestimate®
$179/sqft
$104/mo HOA
What's special
Deep backyardIncludes landscapingDining areaAttic storageSpacious great roomCorner lotLarge walk-in closet
- 51 days
- 6
- 0
Likely to sell faster than
Zillow last checked:
Listing updated:
Listed by:
Vanessa Burban TREC #0582167 832-472-4101,
Hill Top Realty, LLC
Source: HAR,MLS#: 95112500
Facts & features
Interior
Bedrooms & bathrooms
- Bedrooms: 4
- Bathrooms: 3
- Full bathrooms: 3
Rooms
- Room types: Utility Room
Primary bedroom
- Level: First
- Dimensions: 0x0
Bedroom
- Level: Second
- Dimensions: 0x0
Bedroom
- Level: First
- Dimensions: 0x0
Bedroom
- Level: Second
- Dimensions: 0x0
Dining room
- Level: First
- Dimensions: 0x0
Game room
- Level: Second
- Dimensions: 0x0
Kitchen
- Level: First
- Dimensions: 0x0
Living room
- Level: First
- Dimensions: 0x0
Heating
- Natural Gas
Cooling
- Electric
Appliances
- Included: Water Heater, Disposal, Electric Oven, Microwave, Gas Range, Dishwasher
- Laundry: Gas Dryer Hookup, Washer Hookup
Features
- 1 Bedroom Down - Not Primary BR, 2 Bedrooms Up, En-Suite Bath, Primary Bed - 1st Floor, Split Plan, Walk-In Closet(s)
- Flooring: Carpet, Vinyl
- Has fireplace: No
Interior area
- Total structure area: 2,224
- Total interior livable area: 2,224 sqft
Property
Parking
- Total spaces: 2
- Parking features: Attached
- Attached garage spaces: 2
Features
- Stories: 2
- Patio & porch: Covered
- Exterior features: Sprinkler System
- Fencing: Back Yard
Lot
- Size: 6,581 Square Feet
- Dimensions: 50 x 130
- Features: Corner Lot, 0 Up To 1/4 Acre
Details
- Parcel number: 7936010030010901
Construction
Type & style
- Home type: SingleFamily
- Architectural style: Contemporary
- Property subtype: Single Family Residence
Materials
- Spray Foam Insulation, Brick, Stucco
- Foundation: Slab
- Roof: Composition
Condition
- New construction: Yes
- Year built: 2026
Details
- Builder name: Taylor Morrison
Utilities & green energy
- Sewer: Public Sewer
- Water: Public
Green energy
- Energy efficient items: Thermostat
Community & HOA
Community
- Subdivision: Ryehill
HOA
- Has HOA: Yes
- Amenities included: Fitness Center, Playground, Pool, Tennis Court(s)
- HOA fee: $1,250 annually
Location
- Region: Richmond
Financial & listing details
- Price per square foot: $179/sqft
- Date on market: 9/10/2026
- Listing terms: Cash,Conventional,FHA,USDA Loan,VA Loan
- Road surface type: Curbs, Gutters
Estimated market value
$388,800
$369,000 - $408,000
$2,564/mo
Price history
| Date | Event | Price |
|---|---|---|
| 9/21/2026 | Pending sale | $398,170$179/sqft |
Source:  HAR #95112500 Report a problem | ||
| 9/10/2026 | Listed for sale | $398,170+3.5%$179/sqft |
Source: HAR #95112500 Report a problem | ||
| 8/21/2026 | Listing removed | $384,600$173/sqft |
Source:  Taylor Morrison Report a problem | ||
| 7/11/2026 | Price change | $384,600-2.5%$173/sqft |
Source: Taylor Morrison Report a problem | ||
| 7/3/2026 | Listed for sale | $394,600$177/sqft |
Source: Taylor Morrison Report a problem | ||
Public tax history
Tax history is unavailable.
Monthly payment
Est. payment
Payment breakdown
Explore the cost of this home by adjusting the details. Changes won't be saved.Climate risks
Neighborhood: 77469
Nearby schools
Schools provided by the listing agent
- Elementary: Velasquez Elementary School
- Middle: Reading Junior High School
- High: George Ranch High School
Source: HAR. This data may not be complete. We recommend contacting the local school district to confirm school assignments for this home.

Similar homes
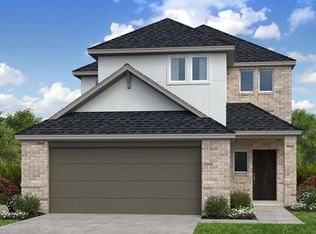
- from $392,9904 bd3 ba2k sqftHaskell Plan, Ryehill, Richmond, TX 77469New Construction
 Pulte
- from $398,9904 bd3 ba2.2k sqftPortsmouth Plan, Ryehill 40s, Richmond, TX 77469New Construction
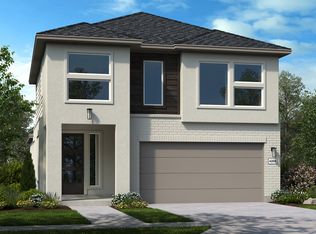 Taylor Morrison
- from $425,9904 bd3 ba2.5k sqftHamilton Plan, Ryehill, Richmond, TX 77469New Construction
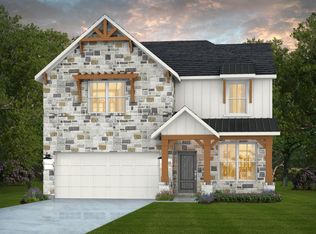 Pulte
- from $418,4904 bd3 ba2.3k sqftJayton Plan, Ryehill, Richmond, TX 77469New Construction
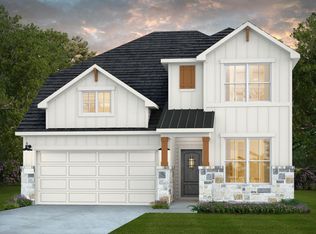 Pulte
