Skip main navigation
Sold for $300,000
  • $300,000

    6910 Quail Run, Hurlock, MD 21643

    3beds
    1,288sqft
    Single Family Residence
    Built in 2002
    0.93 Acres Lot
    $298,800 Zestimate®
    $233/sqft
    $1,976 Estimated rent

    Home value

    $298,800

    Estimated sales range

    Not available

    $1,976/mo

    Zestimate® history
    Loading
    Loading...

    Owner options

    List your home for rent

    $1,976/mo

    Rent Zestimate®

    Find your next renter with Zillow Rental Manager. Plus, with online applications, you can quickly screen prospective tenants – for free.

    Learn more

    $1,976/mo

    Rent Zestimate®

    Refinance and save

    $1,923/mo

    Est. payment

    Refinancing to a lower rate could help reduce your monthly payments and save thousands over the life of the loan.

    See today's rates

    $1,923/mo

    Est. payment

    Explore your selling options

    Work with a Zillow partner agent

    Leverage their expertise and Zillow's premium Showcase listings to get your home seen by more buyers.

    Get started

    List with your own agent

    Get your home in front of millions of buyers by listing it on Zillow.

    Learn how to do it

    Sell it yourself

    Take full control of how buyers see your home on Zillow by listing For Sale by Owner (FSBO).

    List your home

    What's special

    Ease of one-level livingBeautifully renovated ranch-style residencePrivate outdoor retreatThoughtful designLarge level backyardStainless steel appliancesModern comfort
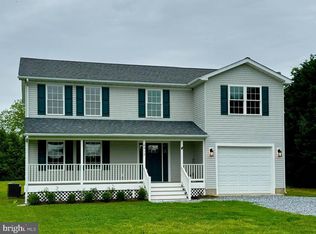
    Welcome to 6910 Quail Run, a beautifully renovated ranch-style residence offering modern comfort, thoughtful design, and the ease of one-level living. Nestled in the charming community of Hurlock, this exceptional home provides the perfect balance of peaceful Eastern Shore living with convenient access to nearby destinations, outdoor recreation, and local amenities. Completely renovated from top to bottom, this 3-bedroom, 2-bath home features a bright and inviting open-concept floor plan designed for both everyday living and effortless entertaining. The spacious living, dining, and kitchen areas showcase luxury vinyl plank flooring, abundant natural light, and a beautifully appointed kitchen with white, quartz countertops, stainless steel appliances, and ample cabinetry. The dining area opens through sliding glass doors to a spacious rear deck overlooking a large, level backyard—creating a private outdoor retreat perfect for morning coffee, gatherings with friends, or enjoying the tranquility of your surroundings. The thoughtfully designed floor plan continues with three generously sized bedrooms, two updated full bathrooms, and a convenient laundry closet complete with a brand-new washer and dryer. Beyond the home, enjoy the best of Maryland’s Eastern Shore lifestyle with nearby access to scenic waterways, outdoor adventures, local parks, and the region’s beloved restaurants, shops, and community destinations. Located within easy reach of Cambridge, Easton, and surrounding coastal attractions, Hurlock offers a relaxed pace of living while keeping everyday conveniences close at hand. Beautifully updated and ideally situated, 6910 Quail Run presents a rare opportunity to own a turnkey residence where modern finishes meet the timeless appeal of Eastern Shore living.

    Zillow last checked:

    Listing updated:

    Listed by:

    Travis Gray 301-641-0809,

    Engel & Volkers Annapolis,

    Co-Listing Agent: Courtney Swisher 443-974-8786,

    Engel & Volkers Annapolis

    Bought with:

    Kimberly Crouch, 586315

    Benson & Mangold, LLC

    Source: Bright MLS,MLS#: MDDO2012772MLS Logo

    Facts & features

    Interior

    Bedrooms & bathrooms
    • Bedrooms: 3
    • Bathrooms: 2
    • Full bathrooms: 2
    • Main level bathrooms: 2
    • Main level bedrooms: 3
    Rooms
    • Room types: Living Room, Dining Room, Primary Bedroom, Bedroom 2, Kitchen, Bedroom 1, Laundry, Bathroom 1, Full Bath
    Primary bedroom
    • Features: Flooring - Luxury Vinyl Plank
    • Level: Main
    Bedroom 1
    • Features: Flooring - Luxury Vinyl Plank
    • Level: Main
    Bedroom 2
    • Features: Flooring - Luxury Vinyl Plank
    • Level: Main
    Bathroom 1
    • Features: Flooring - Luxury Vinyl Plank
    • Level: Main
    Dining room
    • Features: Ceiling Fan(s), Dining Area, Flooring - Luxury Vinyl Plank, Living/Dining Room Combo
    • Level: Main
    Other
    • Features: Bathroom - Tub Shower, Flooring - Luxury Vinyl Plank
    • Level: Main
    Kitchen
    • Features: Granite Counters, Dining Area, Flooring - Luxury Vinyl Plank, Kitchen - Electric Cooking, Recessed Lighting
    • Level: Main
    Laundry
    • Level: Main
    Living room
    • Features: Flooring - Luxury Vinyl Plank, Living/Dining Room Combo
    • Level: Main
    Heating
    • Heat Pump, Electric
    Cooling
    • Ceiling Fan(s), Central Air, Electric
    Appliances
    • Included: Microwave, Dishwasher, Disposal, Exhaust Fan, Oven/Range - Electric, Stainless Steel Appliance(s), Electric Water Heater
    • Laundry: Washer In Unit, Dryer In Unit, Washer/Dryer Hookups Only, Laundry Room
    Features
    • Ceiling Fan(s), Combination Kitchen/Dining, Combination Dining/Living, Entry Level Bedroom, Open Floorplan, Eat-in Kitchen, Upgraded Countertops, Bathroom - Tub Shower, Primary Bath(s), Dry Wall
    • Flooring: Luxury Vinyl
    • Has basement: No
    • Has fireplace: No
    Interior area
    • Total structure area: 1,288
    • Total interior livable area: 1,288 sqft
    • Finished area above ground: 1,288
    • Finished area below ground: 0

    Property

    Parking
    • Total spaces: 4
    • Parking features: Gravel, Driveway
    • Uncovered spaces: 4
    Accessibility
    • Accessibility features: None
    Features
    • Levels: One
    • Stories: 1
    • Pool features: None
    Lot
    • Size: 0.93 Acres
    • Features: Backs to Trees, Level
    Details
    • Additional structures: Above Grade, Below Grade
    • Parcel number: 1015022124
    • Zoning: AC
    • Special conditions: Standard

    Construction

    Type & style
    • Home type: SingleFamily
    • Architectural style: Ranch/Rambler
    • Property subtype: Single Family Residence
    Materials
    • Vinyl Siding
    • Foundation: Slab
    Condition
    • New construction: No
    • Year built: 2002

    Utilities & green energy

    • Sewer: On Site Septic
    • Water: Well

    Community & HOA

    Community
    • Subdivision: Huntington Crossing
    HOA
    • Has HOA: No
    Location
    • Region: Hurlock

    Financial & listing details

    • Price per square foot: $233/sqft
    • Tax assessed value: $207,800
    • Annual tax amount: $2,153
    • Date on market: 7/29/2026
    • Listing agreement: Exclusive Right To Sell
    • Listing terms: Cash,FHA,Conventional
    • Ownership: Fee Simple

    Price history

    DateEventPrice
    9/10/2026Sold$300,000-8.8%$233/sqft
    Source: Bright MLS #MDDO2012772 Report a problem
    9/3/2026Pending sale$329,000$255/sqft
    Source: Bright MLS #MDDO2012772 Report a problem
    8/11/2026Contingent$329,000$255/sqft
    Source: Bright MLS #MDDO2012772 Report a problem
    7/29/2026Listed for sale$329,000$255/sqft
    Source: Bright MLS #MDDO2012772 Report a problem

    Public tax history

    Tax history is unavailable.

    Neighborhood: 21643

    Nearby schools

    GreatSchools rating
    Schools provided by the listing agent
    • District: Dorchester County Public Schools

    Source: Bright MLS. This data may not be complete. We recommend contacting the local school district to confirm school assignments for this home.

    Get a cash offer in 3 minutes
    Find out how much your home could sell for in as little as 3 minutes with a no-obligation cash offer.
    Estimated market value

    $298,800

    Get a cash offer in 3 minutes
    Find out how much your home could sell for in as little as 3 minutes with a no-obligation cash offer.
    Estimated market value

    $298,800