
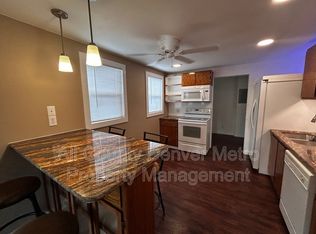
$20k PRICE REDUCTION! Modern Living Meets 1950s Charm: Fully Remodeled Ranch Near Olde Town Arvada! Experience the perfect blend of mid-century character and sophisticated 2026 style & design. This classic ranch has been transformed with a top-to-bottom interior remodel, updated mechanicals, and professionally reimagined outdoor spaces, offering a rare, 100% turnkey experience in the welcoming Columbine Acres community. Step inside to newly refinished and custom-stained hardwood floors that flow through a bright, open floor plan. The heart of the home is the fully remodeled chef’s kitchen, featuring sleek quartz countertops, premium stainless steel appliances, new cabinetry, and custom-built shelving. The transformation continues in the luxurious, fully remodeled bathroom, complete with a new shower/tub, designer vanity, and curated lighting. Daily life is made easy in the newly finished mudroom and the dedicated laundry/mechanical room, which includes a tankless water heater and a washer/dryer set. With new electrical and plumbing updates, modern lighting, and energy-efficient Andersen composite windows, many details have been meticulously upgraded for total peace of mind. Set on an expansive, shady corner lot, this home is designed for the classic front-porch lifestyle. A new concrete walkway and oversized front patio create an inviting space for morning coffee or evening chats with neighbors, all framed by mature trees and updated landscaping. For the hobbyist or remote professional, the detached, oversized 2-car garage is a true standout. This conditioned, year-round space features radiant heat, solar heating, evaporative cooling, and updated 110V/220V electrical—ideal for a high-end studio, workshop, or home office. Finally, Enjoy an effortless lifestyle just a 5–10 minute walk or bike ride to the restaurants, breweries, and boutiques of Olde Town Arvada. This home offers total modern style in a premier location!
Sold for $475,000
Zillow last checked:
Listing updated:
Bought with:
Stephanie Mackie, 100101814
Black & White Realty, LLC
Source: REcolorado as distributed by MLS GRID,MLS#: 1829416
Price history
| Date | Event | Price |
|---|---|---|
| 6/29/2026 | Sold | $475,000$649/sqft |
Source:  REcolorado as distributed by MLS GRID #1829416 Report a problem REcolorado as distributed by MLS GRID #1829416 Report a problem | ||
| 6/4/2026 | Pending sale | $475,000$649/sqft |
Source: REcolorado as distributed by MLS GRID #1829416 Report a problem | ||
| 5/13/2026 | Price change | $475,000-3.8%$649/sqft |
Source: REcolorado as distributed by MLS GRID #1829416 Report a problem | ||
| 5/5/2026 | Price change | $494,000-0.2%$675/sqft |
Source: REcolorado as distributed by MLS GRID #1829416 Report a problem | ||
| 3/19/2026 | Listed for sale | $495,000+39.4%$676/sqft |
Source: REcolorado as distributed by MLS GRID #1829416 Report a problem | ||
| 2/9/2026 | Sold | $355,000-14.5%$485/sqft |
Source: Public Record Report a problem | ||
| 2/9/2026 | Listing removed | $2,195$3/sqft |
Source: Zillow Rentals Report a problem | ||
| 2/6/2026 | Listed for rent | $2,195$3/sqft |
Source: Zillow Rentals Report a problem | ||
| 1/27/2026 | Pending sale | $415,000$567/sqft |
Source: REcolorado as distributed by MLS GRID #6204688 Report a problem | ||
| 1/26/2026 | Listed for sale | $415,000$567/sqft |
Source: REcolorado as distributed by MLS GRID #6204688 Report a problem | ||
| 1/10/2026 | Pending sale | $415,000$567/sqft |
Source: REcolorado as distributed by MLS GRID #6204688 Report a problem | ||
| 12/20/2025 | Price change | $415,000+3.8%$567/sqft |
Source: REcolorado as distributed by MLS GRID #6204688 Report a problem | ||
| 11/24/2025 | Pending sale | $400,000$546/sqft |
Source: REcolorado as distributed by MLS GRID #6204688 Report a problem | ||
| 11/11/2025 | Price change | $400,000-3.6%$546/sqft |
Source: REcolorado as distributed by MLS GRID #6204688 Report a problem | ||
| 11/1/2025 | Listed for sale | $415,000+177.6%$567/sqft |
Source: REcolorado as distributed by MLS GRID #6204688 Report a problem | ||
| 4/3/2001 | Sold | $149,500$204/sqft |
Source: Public Record Report a problem | ||
Get a cash offer in 3 minutes
Find out how much your home could sell for in as little as 3 minutes with a no-obligation cash offer.
Estimated market value
$465,400
