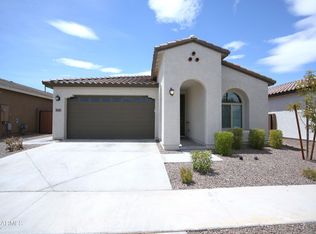
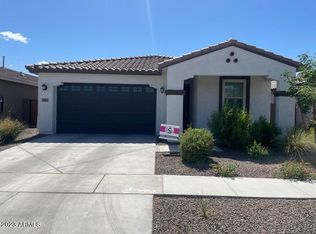
COMING SOON - AVAILABLE 08/21/2026 Spacious Layout with Custom Kitchen and Serene Outdoor Space Welcome to 6910 S 12th Pl, a beautifully upgraded home tucked inside a quiet gated community in South Phoenix. This stylish residence features an open floor plan filled with natural light, enhanced by large dual sliding doors that seamlessly connect indoor and outdoor living. The updated kitchen is a showstopper with quartz countertops, a custom tile backsplash, stainless steel appliances, a gas stove, and eye-catching pendant lighting that elevates the space. Throughout the home, you'll find durable tile plank flooring and ceiling fans that combine comfort with modern flair. The spacious master suite boasts a walk-in closet and dual vanity sinks, offering a peaceful retreat. Enjoy the ease of an included washer and dryer, plus the convenience of a two-car garage. Step outside to a low-maintenance backyard featuring turf, a covered patio, and a stylish pergola perfect for entertaining or unwinding. Residents also have access to a private community park, adding to the charm of this inviting neighborhood. ANIMALS Dogs: Yes Cats: Yes Max Number: 2 Max Weight: NA Pet Deposit: $200 Pet Rent: $35 per animal / per month UTILITIES Electric: SRP Gas: Southwest Gas Water/Sewer/Trash: City of Phoenix OTHER PROPERTY INFO Landscaping: Tenant Paid SCREENING CRITERIA Application Information: - Applications are processed on a first-come, first-served basis. - Applications cannot be processed until we receive a completed rental application and the application fee - All prospective applicants 18 or older must complete a separate application and pay an application fee - Application fee is $55.00 per adult - Applications generally take 24 to 48 hours to process, depending on our ability to obtain the information needed to complete the screening process - Application fees are non-refundable and must be paid in the form of Certified Funds or Cash, unless you complete an online application, in which case payment can be made through the portal. - Once an application is submitted, no applicants or animals may be removed. Security Deposit: - A Security Deposit in the amount equal to one (1) month's rent is required to reserve a home once the application is approved (Deposit amount may vary based on unit. Amount required will be on listing). - Upon approval, the applicant will have 72 hours from the payment of the security deposit to cancel and receive a full refund of the Security Deposit. If the applicant cancels after the 72 hours, the Security Deposit will be forfeited. Cancellations must be sent in writing. - An additional security deposit may be required based on the results obtained from the screening process Rental History: - Three (3) Years of positive Rental History is required - Previous housing on a rental property must provide a good reference - All properties are non-smoking. - No balance may be left outstanding to any previous landlord - Sufficient notice must be given - Applicants in the process of an eviction will be denied - No evictions in the last 4 years. Occupancy Standards - Two persons per bedroom - Does not include unborn babies or children under the age of one Income Requirements: - Minimum income requirements are based on the number of adults living in a household - Monthly gross income must exceed (3) times the monthly rent. - For voucher holders, income verification, "rent" is considered the portion of what the applicant/future resident is responsible for. - Proof of income is required. The Following are examples of acceptable proof of income documents - Most recent payroll check stub - Signed offer of employment - Personal tax returns (required if self-employed) - Social Security/SSDI/Retirement Statements Credit: - Minimum credit of 625+ to be considered. - 675 + = 1 Months Deposit - 625 674 = Owner discretion. An additional deposit may be required. - No landlord-related credit issues - Must be able to activate utilities in your own name. - No open bankruptcy. No bankruptcy dismissed or discharged within 4 years of application. - No outstanding judgments. - No unsatisfied landlord collections. Criminal Background: - Acts of violence towards persons or property will be denied, including but not limited to felony convictions related to murder, arson, kidnapping, assault, robbery, burglary, acts of terrorism, vandalism, sexual assault, registered sex offenders, violent crimes against another person, or the manufacture or distribution of a controlled substance will be the basis for denial of the application. These felony convictions will be considered for 10 years from the point of completion of the sentence, including parole. - No applicants with any outstanding warrants or charges pending a trial will be accepted. Renters Insurance: - Renters Insurance is a Lease requirement. You must obtain and maintain a renters' insurance policy for the entire term of the lease agreement - You will receive information from our preferred vendor regarding renters' insurance, which will make it easy to obtain your policy and potentially save you money compared to your current policy.
This property is not currently displayed as for sale or rent on Zillow. This may be different from what's on other websites or public sources.