Skip main navigation
Sold for $90,000
  • $90,000

    6910 SE 52nd St, Ocala, FL 34472

    2beds
    840sqft
    Single Family Residence
    Built in 1983
    10,019 Square Feet Lot
    $88,800 Zestimate®
    $107/sqft
    $1,272 Estimated rent

    Home value

    $88,800

    $80,000 - $99,000

    $1,272/mo

    Zestimate® history
    Loading
    Loading...

    Owner options

    List your home for rent

    $1,272/mo

    Rent Zestimate®

    Find your next renter with Zillow Rental Manager. Plus, with online applications, you can quickly screen prospective tenants – for free.

    Learn more

    $1,272/mo

    Rent Zestimate®

    Refinance and save

    $502/mo

    Est. payment

    Refinancing to a lower rate could help reduce your monthly payments and save thousands over the life of the loan.

    See today's rates

    $502/mo

    Est. payment

    Explore your selling options

    Work with a Zillow partner agent

    Leverage their expertise and Zillow's premium Showcase listings to get your home seen by more buyers.

    Get started

    List with your own agent

    Get your home in front of millions of buyers by listing it on Zillow.

    Learn how to do it

    Sell it yourself

    Take full control of how buyers see your home on Zillow by listing For Sale by Owner (FSBO).

    List your home

    What's special

    One-car attached garagePaved publicly maintained roadCarpet and linoleum flooringFreestanding wood-burning fireplaceShingle roofSlab foundation
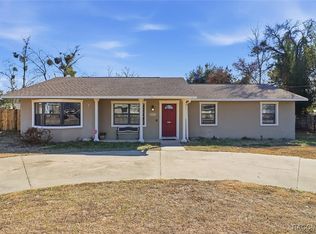
    There is no power. Investor special. This two-bedroom, one-bath single-family home is located on a paved, publicly maintained road in the Florida Heights subdivision, conveniently near Ocala and The Villages. Built in 1983, the home offers 840 heated square feet on a cleared 0.23-acre lot. Constructed with concrete block and finished in brick and stucco, it sits on a slab foundation and features a shingle roof. Zoned R1 within a single-family residential neighborhood, the property is not in a flood plain and has no HOA fees or age restrictions. Utilities include public water and a septic tank, with electricity available but currently disconnected. Interior features include a living room and dining room combo, a freestanding wood-burning fireplace, carpet and linoleum flooring, and dual closets in both bedrooms. The home also includes a one-car attached garage with assigned parking. Offered as-is and priced to reflect its current condition, the property requires extensive renovations and improvements throughout. It presents an excellent opportunity for investors or buyers seeking a value-add project with strong equity potential. This could become a great rental income property. Schedule a showing or consultation to explore the possibilities.

    Zillow last checked:

    Listing updated:

    Listing Provided by:

    Scott Cook 352-812-1403,

    EXP REALTY LLC 888-883-8509

    Bought with:

    Scott Cook, 3327923

    EXP REALTY LLC

    Source: Stellar MLS,MLS#: OM699304MLS LogoOriginating MLS: Sarasota - Manatee

    Facts & features

    Interior

    Bedrooms & bathrooms
    • Bedrooms: 2
    • Bathrooms: 1
    • Full bathrooms: 1
    Primary bedroom
    • Features: Dual Closets
    • Level: First
    • Area: 143 Square Feet
    • Dimensions: 13x11
    Bedroom 1
    • Features: Dual Closets
    • Level: First
    • Area: 110 Square Feet
    • Dimensions: 10x11
    Kitchen
    • Level: First
    • Area: 64 Square Feet
    • Dimensions: 8x8
    Living room
    • Level: First
    • Area: 270 Square Feet
    • Dimensions: 18x15
    Heating
    • Electric
    Cooling
    • None
    Appliances
    • Included: Microwave, Range, Refrigerator
    • Laundry: In Garage
    Features
    • Living Room/Dining Room Combo, Thermostat
    • Flooring: Carpet, Linoleum
    • Windows: Drapes, Rods, Window Treatments
    • Has fireplace: Yes
    • Fireplace features: Free Standing, Wood Burning
    Interior area
    • Total structure area: 1,333
    • Total interior livable area: 840 sqft

    Property

    Parking
    • Total spaces: 1
    • Parking features: Garage - Attached
    • Attached garage spaces: 1
    Features
    • Levels: One
    • Stories: 1
    • Exterior features: Private Mailbox
    • Has view: Yes
    • View description: City, Trees/Woods
    Lot
    • Size: 10,019 sqft
    • Dimensions: 100 x 100
    • Features: Cleared
    • Residential vegetation: Oak Trees
    Details
    • Parcel number: 3748006009
    • Zoning: R1
    • Special conditions: None

    Construction

    Type & style
    • Home type: SingleFamily
    • Property subtype: Single Family Residence
    Materials
    • Brick, Stucco
    • Foundation: Slab
    • Roof: Shingle
    Condition
    • New construction: No
    • Year built: 1983

    Utilities & green energy

    • Sewer: Septic Tank
    • Water: Public
    • Utilities for property: Electricity Available

    Community & neighborhood

    Location
    • Region: Ocala
    • Subdivision: FLORIDA HEIGHTS

    HOA & financial

    HOA
    • Has HOA: No
    Other fees
    • Pet fee: $0 monthly
    Other financial information
    • Total actual rent: 0

    Other

    Other facts
    • Listing terms: Cash
    • Ownership: Fee Simple
    • Road surface type: Asphalt

    Price history

    DateEventPrice
    10/22/2025Sold$90,000-18.2%$107/sqft
    Source: Stellar MLS #OM699304 Report a problem
    10/6/2025Pending sale$110,000$131/sqft
    Source: Stellar MLS #OM699304 Report a problem
    10/4/2025Listed for sale$110,000$131/sqft
    Source: Stellar MLS #OM699304 Report a problem
    9/27/2025Pending sale$110,000$131/sqft
    Source: Stellar MLS #OM699304 Report a problem
    9/26/2025Listed for sale$110,000$131/sqft
    Source: Stellar MLS #OM699304 Report a problem
    9/23/2025Pending sale$110,000$131/sqft
    Source: Stellar MLS #OM699304 Report a problem
    9/11/2025Listed for sale$110,000$131/sqft
    Source: Stellar MLS #OM699304 Report a problem

    Public tax history

    YearProperty taxesTax assessment
    2024$1,879 +6.8%$80,830 +10%
    2023$1,759 +10.2%$73,482 +10%
    2022$1,597 +14.3%$66,802 +10%
    2021$1,397 +10.1%$60,729 +10%
    2020$1,269 +4.2%$55,208 +10%
    2019$1,218 $50,189 +10%
    2018$1,218 +22.2%$45,626 +4.8%
    2017$997 +7%$43,519 +2.6%
    2016$931 $42,410 +6.2%
    2015$931 +8.4%$39,927 +6.5%
    2014$859 +7.7%$37,485 +10%
    2013$798 -2.1%$34,077 -3.6%
    2012$815 -18.8%$35,333 -25.4%
    2011$1,003 -3.6%$47,382 -5.3%
    2010$1,040 -13.2%$50,018 -19.6%
    2009$1,198 -11.9%$62,224 -16.5%
    2008$1,360 -14.1%$74,502 -17%
    2007$1,583 +203.5%$89,771 +116.5%
    2006$522 +14.3%$41,469 +3%
    2005$456 $40,262 +3%
    2004$456 +12.3%$39,090 +4.3%
    2002$406 +36.3%$37,463 +4.6%
    2001$298 $35,800
    2000$298 $35,800

    Find assessor info on the county website

    Neighborhood: 34472

    Nearby schools

    GreatSchools rating
    Schools provided by the listing agent
    • Elementary: Greenway Elementary School
    • Middle: Lake Weir Middle School
    • High: Forest High School

    Source: Stellar MLS. This data may not be complete. We recommend contacting the local school district to confirm school assignments for this home.

    Get a cash offer in 3 minutes
    Find out how much your home could sell for in as little as 3 minutes with a no-obligation cash offer.
    Estimated market value
    $88,800
    Get a cash offer in 3 minutes
    Find out how much your home could sell for in as little as 3 minutes with a no-obligation cash offer.
    Estimated market value
    $88,800