Skip main navigation
Sold for $1,285,000
  • $1,285,000

    6910 Seminole Dr, Belle Isle, FL 32812

    3beds
    2,155sqft
    Single Family Residence
    Built in 1950
    0.52 Acres Lot
    $1,333,300 Zestimate®
    $596/sqft
    $3,797 Estimated rent

    Home value

    $1,333,300

    $1.24M - $1.44M

    $3,797/mo

    Zestimate® history
    Loading
    Loading...

    Owner options

    List your home for rent

    $3,797/mo

    Rent Zestimate®

    Find your next renter with Zillow Rental Manager. Plus, with online applications, you can quickly screen prospective tenants – for free.

    Learn more

    $3,797/mo

    Rent Zestimate®

    Refinance and save

    $9,019/mo

    Est. payment

    Refinancing to a lower rate could help reduce your monthly payments and save thousands over the life of the loan.

    See today's rates

    $9,019/mo

    Est. payment

    Explore your selling options

    Work with a Zillow partner agent

    Leverage their expertise and Zillow's premium Showcase listings to get your home seen by more buyers.

    Get started

    List with your own agent

    Get your home in front of millions of buyers by listing it on Zillow.

    Learn how to do it

    Sell it yourself

    Take full control of how buyers see your home on Zillow by listing For Sale by Owner (FSBO).

    List your home

    What's special

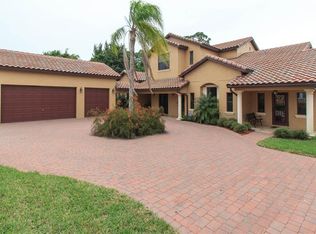
    Nestled on the serene shores of Lake Conway, this stunningly renovated lakefront home offers a blend of luxury and comfort in a picturesque setting. Step inside to discover breathtaking lake views that instantly invite relaxation, complemented by driftwood-inspired tile throughout. The open floor plan, complete with a wood-burning fireplace, sets the stage for effortless entertaining. The gourmet kitchen is a chef's dream, featuring a professional-grade four-burner gas range with griddle, a convenient pot filler, wine refrigerator, and elegant quartz countertops, and solid wood cabinets. A spacious island with seating for five adds to the kitchen's appeal. Every detail of this newly renovated home has been meticulously planned, ensuring a seamless flow and optimal privacy. Bedrooms are strategically placed for comfort, each with its own private bath. The first-floor master suite offers panoramic lake views, a walk-through closet with integrated laundry facilities, an oversized shower, a standalone soaking tub, and a double vanity. Upstairs, a generous loft serves as a versatile space for a home office, second family room, or additional guest accommodations. Expansive six-panel sliders seamlessly merge indoor and outdoor living, creating an ideal space for gatherings. Outside, the large new pool features a spa, tanning ledge, and an umbrella-covered marble in-pool table — perfect for poolside cocktails. The backyard oasis invites swimming, lounging, dining, and enjoying sunrise-to-sunset lake views. A private fenced yard ensures safety for pets. A floating dock with an electric lift provides easy access to the Conway Chain of Lakes. Additional features include ample parking for a boat trailer or RV with hookup, no HOA fees, and a brand-new roof installed in June 2024. The home's renovations were completed in 2019, with the pool added in 2020. Conveniently located near downtown Orlando, ORMC, and major interstates (408, 528, I-4), as well as just a short drive to Orlando International Airport, this location seamlessly blends tranquility with urban convenience. The highly-rated Cornerstone Charter Academy School, offering grades K-12, is nearby. Don't miss the opportunity to experience this exceptional lakefront lifestyle. Schedule your private showing today

    Zillow last checked:

    Listing updated:

    Listed by:

    Jennifer Leachman-Lapoint 407-917-0241,

    FOLIO REALTY LLC 407-917-0241

    Bought with:

    Amy Moline, 3143316

    EXP REALTY LLC

    Source: Stellar MLS,MLS#: O6222281MLS LogoOriginating MLS: Orlando Regional

    Facts & features

    Interior

    Bedrooms & bathrooms
    • Bedrooms: 3
    • Bathrooms: 3
    • Full bathrooms: 3
    Rooms
    • Room types: Den/Library/Office, Great Room, Utility Room, Loft
    Primary bedroom
    • Description: Room5
    • Features: Walk-In Closet(s)
    • Level: First
    • Dimensions: 16x12
    Bedroom 2
    • Description: Room1
    • Features: Walk-In Closet(s)
    • Level: First
    • Dimensions: 15x12
    Bedroom 3
    • Description: Room2
    • Features: Built-in Closet
    • Level: First
    • Dimensions: 14x10
    Great room
    • Description: Room3
    • Level: First
    • Dimensions: 29x21
    Kitchen
    • Description: Room4
    • Level: First
    • Dimensions: 13x12
    Loft
    • Description: Room6
    • Level: Second
    • Dimensions: 22x12
    Heating
    • Central
    Cooling
    • Central Air
    Appliances
    • Included: Dishwasher, Disposal, Microwave, Range, Refrigerator, Wine Refrigerator
    • Laundry: Inside
    Features
    • Ceiling Fan(s), High Ceilings, Open Floorplan, Primary Bedroom Main Floor, Solid Surface Counters, Solid Wood Cabinets, Split Bedroom, Vaulted Ceiling(s), Walk-In Closet(s)
    • Flooring: Tile, Hardwood
    • Doors: Outdoor Shower, Sliding Doors
    • Windows: Aluminum Frames, Double Pane Windows, ENERGY STAR Qualified Windows, Shutters, Tinted Windows, Window Treatments
    • Has fireplace: Yes
    • Fireplace features: Family Room, Wood Burning
    Interior area
    • Total structure area: 2,573
    • Total interior livable area: 2,155 sqft

    Property

    Parking
    • Total spaces: 2
    • Parking features: Boat, Driveway, Garage Door Opener, Ground Level, Off Street, Parking Pad, RV Access/Parking
    • Attached garage spaces: 2
    • Has uncovered spaces: Yes
    Features
    • Levels: Two
    • Stories: 2
    • Patio & porch: Front Porch, Patio
    • Exterior features: Irrigation System, Lighting, Outdoor Shower, Rain Gutters, Sidewalk
    • Has private pool: Yes
    • Pool features: Deck, Gunite, In Ground, Lighting
    • Has spa: Yes
    • Spa features: In Ground
    • Fencing: Fenced,Other,Vinyl
    • Has view: Yes
    • View description: Water, Lake
    • Has water view: Yes
    • Water view: Water,Lake
    • Waterfront features: Lake - Chain of Lakes, Lake Privileges, Lift, Skiing Allowed
    • Body of water: LAKE CONWAY CHAIN OF LAKE
    Lot
    • Size: 0.52 Acres
    • Features: City Lot, Landscaped, Level, Sidewalk
    • Residential vegetation: Mature Landscaping, Oak Trees, Trees/Landscaped
    Details
    • Parcel number: 292330438902120
    • Zoning: R-1-AA
    • Special conditions: None

    Construction

    Type & style
    • Home type: SingleFamily
    • Architectural style: Coastal
    • Property subtype: Single Family Residence
    Materials
    • Block, Brick, Stucco
    • Foundation: Slab
    • Roof: Shingle
    Condition
    • Completed
    • New construction: No
    • Year built: 1950

    Utilities & green energy

    • Sewer: Septic Tank
    • Water: Public
    • Utilities for property: BB/HS Internet Available, Cable Connected, Electricity Connected, Propane, Public, Sewer Connected, Underground Utilities, Water Connected
    Green energy
    • Energy efficient items: Windows

    Community & HOA

    Community
    • Pet fee: $0 monthly
    • Subdivision: LAKE CONWAY PARK
    HOA
    • Has HOA: No
    Location
    • Region: Belle Isle

    Financial & listing details

    • Price per square foot: $596/sqft
    • Tax assessed value: $932,923
    • Annual tax amount: $11,081
    • Date on market: 7/10/2024
    • Cumulative days on market: 6 days
    • Listing terms: Cash,Conventional
    • Ownership: Fee Simple
    • Total actual rent: 0
    • Electric utility on property: Yes
    • Road surface type: Paved, Unimproved

    Price history

    DateEventPrice
    9/16/2024Sold$1,285,000+7.5%$596/sqft
    Source: Stellar MLS #O6222281 Report a problem
    7/16/2024Pending sale$1,195,000$555/sqft
    Source: Stellar MLS #O6222281 Report a problem
    7/10/2024Listed for sale$1,195,000+127.6%$555/sqft
    Source: Stellar MLS #O6222281 Report a problem
    3/7/2018Sold$525,000-4.5%$244/sqft
    Source: Public Record Report a problem
    1/9/2018Price change$550,000-4.3%$255/sqft
    Source: HOMEVEST REALTY #O5552486 Report a problem
    12/19/2017Listed for sale$575,000+60.2%$267/sqft
    Source: HOMEVEST REALTY #O5552486 Report a problem
    6/20/2003Sold$359,000$167/sqft
    Source: Public Record Report a problem

    Public tax history

    YearProperty taxesTax assessment
    2024$11,455 +3.4%$710,282 +3%
    2023$11,082 +4%$689,594 +3%
    2022$10,660 +1.5%$669,509 +3%
    2021$10,501 +6.1%$650,009 +14%
    2020$9,896 +11.8%$569,989 +13.9%
    2019$8,849 +54.1%$500,404 +41.5%
    2018$5,744 $353,628 -24.4%
    2017$5,744 +2%$467,694 +3.9%
    2016$5,633 +0.2%$450,003 +9.8%
    2015$5,621 -1.3%$409,882 +21.5%
    2014$5,693 +1.8%$337,395 +2.5%
    2013$5,591 -0.9%$329,260 -0.3%
    2012$5,643 -5.4%$330,119 -5%
    2011$5,966 +1.8%$347,558 -4.9%
    2010$5,863 $365,588 -18.5%
    2009-- $448,661 -20.9%
    2008$5,002 +0.3%$567,563 -5.7%
    2007$4,988 -4.4%$602,185 +24.8%
    2006$5,215 -0.1%$482,624 +29.2%
    2005$5,223 +5.5%$373,552 +22.9%
    2004$4,950 -4.7%$304,041 +3%
    2003$5,194 +25.2%$295,284 +21.6%
    2002$4,148 +1.7%$242,847 +5%
    2001$4,079 +17.2%$231,288 +1.9%
    2000$3,481 $227,026
    Find assessor info on the county website

    Neighborhood: 32812

    Nearby schools

    GreatSchools rating
    Get a cash offer in 3 minutes
    Find out how much your home could sell for in as little as 3 minutes with a no-obligation cash offer.
    Estimated market value
    $1,333,300
    Get a cash offer in 3 minutes
    Find out how much your home could sell for in as little as 3 minutes with a no-obligation cash offer.
    Estimated market value
    $1,333,300