Make 6910 Stanwick Sq your new home. Discover the perfect blend of comfort and convenience in this charming end-of-row townhouse located in the desirable Piedmont South community. Built in 2004, this traditional Colonial-style townhome boasts three spacious bedrooms and three and a half bathrooms, providing ample space for relaxation and entertaining. Inside, you will find a beautifully designed kitchen equipped with a stunning granite center island and modern appliances that cater to your culinary needs. The built-in microwave, double wall oven, and cooktop make meal preparation a breeze, while the dishwasher and disposal ensure effortless cleanup. The refrigerator and washer/dryer combo add to the list of conveniences, allowing you to focus on creating memories in your new home. Step outside from the main level to find your own private outdoor oasis: a maintenance-free deck just off of the kitchen, overlooking a spacious, fully fenced backyard, perfect for summer BBQs or quiet morning coffee. Enjoy the luxury of community amenities, including a refreshing outdoor pool and playgrounds. The attached two-car garage with a front entry, epoxied floors, and garage door opener offers both security and ease of access, while the driveway provides additional parking for guests. With a low-maintenance lot size, you can spend more time enjoying your surroundings rather than worrying about the upkeep. The association fee covers common area maintenance, snow removal, and trash services, ensuring a hassle-free lifestyle. This home is not just a place to live; it’s a sanctuary where you can thrive. Don’t miss the opportunity to make this delightful property your own!
Sold for $649,000
$649,000
6910 Stanwick Sq, Gainesville, VA 20155
3beds
2,445sqft
Townhouse
Built in 2004
2,662 Square Feet Lot
$651,700 Zestimate®
$265/sqft
$3,182 Estimated rent
Home value
$651,700
$606,000 - $704,000
$3,182/mo
Zestimate® history
Owner options
List your home for rent
$3,182/mo
Rent Zestimate®
Find your next renter with Zillow Rental Manager. Plus, with online applications, you can quickly screen prospective tenants – for free.
$3,182/mo
Rent Zestimate®
Refinance and save
$4,167/mo
Est. payment
Refinancing to a lower rate could help reduce your monthly payments and save thousands over the life of the loan.
$4,167/mo
Est. payment
Explore your selling options
Work with a Zillow partner agent
Leverage their expertise and Zillow's premium Showcase listings to get your home seen by more buyers.
Get startedList with your own agent
Get your home in front of millions of buyers by listing it on Zillow.
Learn how to do itSell it yourself
Take full control of how buyers see your home on Zillow by listing For Sale by Owner (FSBO).
List your homeWhat's special
Zillow last checked:
Listing updated:
Listed by:
Frank Mayolo 703-626-8645,
Century 21 Redwood Realty
Bought with:
Mustafa Okandan, 0225237559
Samson Properties
Source: Bright MLS,MLS#: VAPW2112362
Facts & features
Interior
Bedrooms & bathrooms
- Bedrooms: 3
- Bathrooms: 4
- Full bathrooms: 3
- 1/2 bathrooms: 1
- Main level bathrooms: 1
Rooms
- Room types: Dining Room, Kitchen, Family Room, Laundry, Bonus Room
Bonus room
- Level: Lower
Dining room
- Level: Main
Family room
- Level: Main
Kitchen
- Level: Main
Laundry
- Level: Lower
Heating
- Forced Air, Natural Gas
Cooling
- Central Air, Electric
Appliances
- Included: Microwave, Cooktop, Dishwasher, Disposal, Dryer, Double Oven, Oven, Refrigerator, Washer, Water Heater, Gas Water Heater
- Laundry: Laundry Room
Features
- Has basement: No
- Has fireplace: No
Interior area
- Total structure area: 2,928
- Total interior livable area: 2,445 sqft
- Finished area above ground: 1,952
- Finished area below ground: 493
Property
Parking
- Total spaces: 2
- Parking features: Garage Faces Front, Garage Door Opener, Attached, Driveway
- Attached garage spaces: 2
- Has uncovered spaces: Yes
Accessibility
- Accessibility features: None
Features
- Levels: Three
- Stories: 3
- Pool features: Community
Lot
- Size: 2,662 Square Feet
Details
- Additional structures: Above Grade, Below Grade
- Parcel number: 7397397033
- Zoning: PMR
- Special conditions: Standard
Construction
Type & style
- Home type: Townhouse
- Architectural style: Traditional,Colonial
- Property subtype: Townhouse
Materials
- Brick Front, Vinyl Siding
- Foundation: Slab
- Roof: Asbestos Shingle
Condition
- New construction: No
- Year built: 2004
Utilities & green energy
- Sewer: Public Sewer
- Water: Public
Community & HOA
Community
- Subdivision: Piedmont South
HOA
- Has HOA: Yes
- Amenities included: Pool, Tot Lots/Playground
- Services included: Common Area Maintenance, Pool(s), Snow Removal, Trash
- HOA fee: $189 monthly
- HOA name: PIEDMONT SOUTH
Location
- Region: Gainesville
Financial & listing details
- Price per square foot: $265/sqft
- Tax assessed value: $580,600
- Annual tax amount: $5,800
- Date on market: 2/16/2026
- Listing agreement: Exclusive Right To Sell
- Ownership: Fee Simple
Price history
| Date | Event | Price |
|---|---|---|
| 3/18/2026 | Sold | $649,000+28117.4%$265/sqft |
Source:  Bright MLS #VAPW2112362 Report a problem Bright MLS #VAPW2112362 Report a problem | ||
| 1/6/2024 | Listing removed | -- |
Source: Bright MLS #VAPW2060228 Report a problem | ||
| 1/1/2024 | Listed for rent | $3,200+12.3%$1/sqft |
Source: Bright MLS #VAPW2060228 Report a problem | ||
| 12/20/2022 | Listing removed | -- |
Source: Zillow Rentals Report a problem | ||
| 12/15/2022 | Listed for rent | $2,850+23.9%$1/sqft |
Source: Zillow Rentals Report a problem | ||
| 3/5/2021 | Listing removed | -- |
Source: Owner Report a problem | ||
| 9/20/2018 | Listing removed | $2,300$1/sqft |
Source: NextHome Realty Select #1001996838 Report a problem | ||
| 7/2/2018 | Price change | $2,300-4.2%$1/sqft |
Source: Owner Report a problem | ||
| 6/4/2018 | Listed for rent | $2,400+4.3%$1/sqft |
Source: Owner Report a problem | ||
| 6/24/2017 | Sold | $2,300-99.3%$1/sqft |
Source: Agent Provided Report a problem | ||
| 6/8/2017 | Listing removed | $2,300-4.2%$1/sqft |
Source: Compass West Realty LLC #PW9966889 Report a problem | ||
| 5/23/2017 | Listed for rent | $2,400$1/sqft |
Source: Owner Report a problem | ||
| 10/8/2015 | Sold | $320,000+0.3%$131/sqft |
Source: Public Record Report a problem | ||
| 8/7/2015 | Price change | $319,000-5.9%$130/sqft |
Source: Urbana Real Estate LLC Report a problem | ||
| 4/28/2015 | Listed for sale | $339,000-25.5%$139/sqft |
Source: Urbana Real Estate LLC Report a problem | ||
| 6/14/2006 | Sold | $455,000+11.6%$186/sqft |
Source: Public Record Report a problem | ||
| 10/18/2004 | Sold | $407,553$167/sqft |
Source: Public Record Report a problem | ||
Public tax history
| Year | Property taxes | Tax assessment |
|---|---|---|
| 2025 | $5,693 +0.4% | $580,600 +1.9% |
| 2024 | $5,668 +4.7% | $569,900 +9.6% |
| 2023 | $5,412 +2.3% | $520,100 +10.9% |
| 2022 | $5,291 +6.2% | $469,100 +14.8% |
| 2021 | $4,984 +4.9% | $408,500 +5.9% |
| 2020 | $4,750 +107.1% | $385,700 +1.6% |
| 2019 | $2,293 -48.7% | $379,800 +2.7% |
| 2018 | $4,467 +6.5% | $369,900 +6.4% |
| 2017 | $4,196 -2% | $347,700 -0.8% |
| 2016 | $4,281 +3.5% | $350,500 +5.3% |
| 2015 | $4,138 | $332,800 +0.5% |
| 2014 | $4,138 | $331,300 +10.9% |
| 2013 | -- | $298,700 +8.7% |
| 2012 | -- | $274,700 +7.8% |
| 2010 | -- | $254,900 -3.3% |
| 2009 | -- | $263,500 -22.7% |
| 2008 | -- | $340,800 -16.9% |
| 2007 | -- | $409,900 -11% |
| 2006 | -- | $460,800 +19.7% |
| 2005 | -- | $384,900 |
Find assessor info on the county website
Neighborhood: 20155
Nearby homes
- $596,1003 bd2 ba2.5k sqft6908 Stanwick Sq, Gainesville, VA 20155Off Market

- $604,8003 bd4 ba2.4k sqft6906 Stanwick Sq, Gainesville, VA 20155Off Market
- $630,0003 bd4 ba2.9k sqft6916 Stanwick Sq, Gainesville, VA 20155Sold

- $587,8004 bd4 ba2.4k sqft6904 Stanwick Sq, Gainesville, VA 20155Off Market
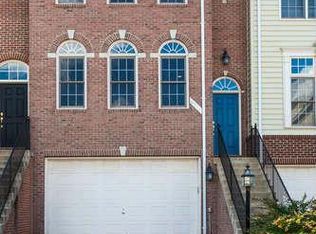
- $596,5003 bd4 ba1.9k sqft6918 Stanwick Sq, Gainesville, VA 20155Off Market
- $619,6003 bd3 ba2.5k sqft6902 Stanwick Sq, Gainesville, VA 20155Off Market
- $439,1003 bd2 ba1.7k sqft14514 Kylewood Way, Gainesville, VA 20155Off Market
- $620,7003 bd4 ba2.5k sqft6900 Stanwick Sq, Gainesville, VA 20155Off Market
Nearby schools
GreatSchools rating
- 10/10Haymarket Elementary SchoolGrades: PK-5Distance: 1.7 mi
- 6/10Bull Run Middle SchoolGrades: 6-8Distance: 1.2 mi
- 7/10Gainesville HighGrades: 9-11Distance: 2.4 mi
Schools provided by the listing agent
- Elementary: Tyler
- Middle: Bull Run
- High: Battlefield
- District: Prince William County Public Schools
Source: Bright MLS. This data may not be complete. We recommend contacting the local school district to confirm school assignments for this home.
Get a cash offer in 3 minutes
Find out how much your home could sell for in as little as 3 minutes with a no-obligation cash offer.
Estimated market value
$651,700
Get a cash offer in 3 minutes
Find out how much your home could sell for in as little as 3 minutes with a no-obligation cash offer.
Estimated market value
$651,700
- Virginia
- Prince William County
- Gainesville
- 20155
- 6910 Stanwick Sq
Nearby cities
Nearby zip codes
Other Gainesville Topics
