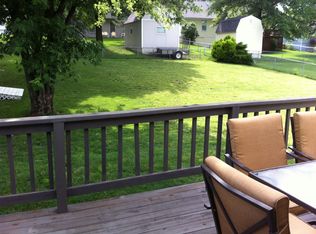
Welcome to this well-maintained 3-bedroom, 2.5-bathroom home nestled in a prime location with seamless access to multiple interstates. As you approach, you'll immediately notice the meticulously manicured lawn that surrounds this charming residence, providing a welcoming curb appeal. The newer High Efficiency AC, furnace, steel siding, thermal windows and 2x6 walls will provide a low maintenance, energy efficient home for years to come. While we're talking about saving money it should be noted that the home is exempt from the KC MO earnings tax. The fenced backyard features a large 12x16 shed for storing all of your lawn equipment. The 10x12 deck and 10x20 patio provide ample area for outside parties.
Step inside and discover a well-maintained haven with numerous updates throughout. The updated kitchen features granite countertops, gleaming hardwood floors, and the spacious pantry creates an inviting space for culinary enthusiasts. The vaulted ceiling and skylight give a sense of openness. Whether you're preparing a family meal or hosting a gathering, this kitchen/dining area has you covered. Just around the corner, the family room offers a comfortable retreat for relaxation and quality time with loved ones.
The large primary bedroom is a true sanctuary, featuring an updated ensuite bathroom with a vaulted ceiling and skylight, and a generous walk-in closet. The second full bath and two additional bedrooms provide ample space for family members or guests.
The lower-level half-bathroom is easily accessible from the recreation room and garage. The expansive recreation room has a recirculating fireplace and is open to the dining and kitchen area to keep everyone connected during gatherings.
The large unfinished basement provides ample storage space, room for a home gym, or whatever your heart desires. Don't miss the chance to make this house your forever home. Schedule a showing today!
Sold
Price Unknown
6910 T Gabbert Dr, Pleasant Valley, MO 64068
3beds
1,940sqft
Single Family Residence
Built in 1990
10,019 Square Feet Lot
$365,300 Zestimate®
$--/sqft
$2,219 Estimated rent
Home value
$365,300
$347,000 - $384,000
$2,219/mo
Zestimate® history
Owner options
List your home for rent
$2,219/mo
Rent Zestimate®
Find your next renter with Zillow Rental Manager. Plus, with online applications, you can quickly screen prospective tenants – for free.
$2,219/mo
Rent Zestimate®
Refinance and save
Refinancing to a lower rate could help reduce your monthly payments and save thousands over the life of the loan.
Explore your selling options
Work with a Zillow partner agent
Leverage their expertise and Zillow's premium Showcase listings to get your home seen by more buyers.
Get startedList with your own agent
Get your home in front of millions of buyers by listing it on Zillow.
Learn how to do itSell it yourself
Take full control of how buyers see your home on Zillow by listing For Sale by Owner (FSBO).
List your homeWhat's special
Low maintenanceAmple storage spaceUpdated kitchenLarge primary bedroomExpansive recreation roomRecreation roomThermal windows
Zillow last checked:
Listing updated:
Listed by:
Eric Buchmann 816-679-3043,
ReeceNichols-KCN
Bought with:
Sarah Nuckols, 2014001404
RE/MAX Revolution
Source: Heartland MLS as distributed by MLS GRID,MLS#: 2474107
Facts & features
Interior
Bedrooms & bathrooms
- Bedrooms: 3
- Bathrooms: 3
- Full bathrooms: 2
- 1/2 bathrooms: 1
Primary bedroom
- Features: All Carpet, Ceiling Fan(s), Walk-In Closet(s)
- Level: Upper
- Area: 261 Square Feet
- Dimensions: 18 x 14.5
Bedroom 1
- Features: All Carpet, Walk-In Closet(s)
- Level: Upper
- Area: 156.25 Square Feet
- Dimensions: 12.5 x 12.5
Bedroom 2
- Features: All Carpet, Ceiling Fan(s)
- Level: Upper
- Area: 138 Square Feet
- Dimensions: 12 x 11.5
Primary bathroom
- Features: Ceramic Tiles, Separate Shower And Tub
- Level: Upper
- Area: 150 Square Feet
- Dimensions: 10 x 15
Bathroom 1
- Features: Ceramic Tiles, Shower Over Tub
- Level: Upper
- Area: 46.75 Square Feet
- Dimensions: 8.5 x 5.5
Dining room
- Features: Wood Floor
- Level: Main
- Area: 147 Square Feet
- Dimensions: 10.5 x 14
Other
- Features: Luxury Vinyl
- Level: Lower
- Area: 32 Square Feet
- Dimensions: 4 x 8
Kitchen
- Features: Wood Floor
- Level: Main
- Area: 120 Square Feet
- Dimensions: 10 x 12
Living room
- Features: Ceiling Fan(s), Wood Floor
- Level: Main
- Area: 259 Square Feet
- Dimensions: 14 x 18.5
Recreation room
- Features: Ceiling Fan(s), Fireplace, Luxury Vinyl
- Level: Lower
- Area: 322 Square Feet
- Dimensions: 14 x 23
Heating
- Forced Air
Cooling
- Electric
Appliances
- Included: Dishwasher, Disposal, Microwave, Refrigerator, Built-In Electric Oven, Stainless Steel Appliance(s)
- Laundry: Bedroom Level, Laundry Closet
Features
- Painted Cabinets, Pantry, Vaulted Ceiling(s), Walk-In Closet(s)
- Flooring: Carpet, Ceramic Tile, Wood
- Windows: Skylight(s), Thermal Windows
- Basement: Concrete,Interior Entry,Unfinished
- Number of fireplaces: 1
- Fireplace features: Gas, Heat Circulator, Insert, Recreation Room, Wood Burning
Interior area
- Total structure area: 1,940
- Total interior livable area: 1,940 sqft
- Finished area above ground: 1,566
- Finished area below ground: 374
Property
Parking
- Total spaces: 2
- Parking features: Attached, Garage Faces Front
- Attached garage spaces: 2
Features
- Patio & porch: Deck, Patio
- Fencing: Metal
Lot
- Size: 10,019 Square Feet
- Features: City Limits, City Lot
Details
- Additional structures: Shed(s)
- Parcel number: 145150007003.00
Construction
Type & style
- Home type: SingleFamily
- Architectural style: Traditional
- Property subtype: Single Family Residence
Materials
- Frame, Metal Siding
- Roof: Composition
Condition
- Year built: 1990
Details
- Builder name: Manning
Utilities & green energy
- Sewer: Public Sewer
- Water: Public
Community & HOA
Community
- Security: Smoke Detector(s)
- Subdivision: Other
HOA
- Has HOA: No
Location
- Region: Pleasant Valley
Financial & listing details
- Tax assessed value: $52,550
- Annual tax amount: $3,060
- Date on market: 3/7/2024
- Listing terms: Cash,Conventional,FmHA,VA Loan
- Ownership: Private
- Road surface type: Paved
Price history
| Date | Event | Price |
|---|---|---|
| 4/12/2024 | Sold | -- |
Source:  Heartland MLS as distributed by MLS GRID #2474107 Report a problem Heartland MLS as distributed by MLS GRID #2474107 Report a problem | ||
| 3/14/2024 | Pending sale | $348,000$179/sqft |
Source: Heartland MLS as distributed by MLS GRID #2474107 Report a problem | ||
| 3/7/2024 | Listed for sale | $348,000$179/sqft |
Source: Heartland MLS as distributed by MLS GRID #2474107 Report a problem | ||
Public tax history
| Year | Property taxes | Tax assessment |
|---|---|---|
| 2025 | $3,636 +18.2% | $52,550 +21.1% |
| 2024 | $3,077 +0.6% | $43,400 |
| 2023 | $3,060 +11.3% | $43,400 +14.7% |
| 2022 | $2,748 0% | $37,830 |
| 2021 | $2,749 +1.7% | $37,830 +11.5% |
| 2020 | $2,702 | $33,920 +0% |
| 2019 | $2,702 +0.1% | $33,915 +13.1% |
| 2018 | $2,698 +9.1% | $30,000 |
| 2017 | $2,473 | $30,000 |
| 2016 | $2,473 | $30,000 |
| 2015 | $2,473 -0.1% | $30,000 +3.2% |
| 2014 | $2,475 | $29,070 |
| 2013 | -- | $29,070 -3.5% |
| 2012 | -- | $30,120 |
| 2011 | -- | $30,120 -6.3% |
| 2010 | -- | $32,130 |
| 2009 | -- | $32,130 -1.1% |
| 2007 | -- | $32,490 +1% |
| 2006 | -- | $32,180 0% |
| 2005 | $2,110 | $32,190 +7.6% |
| 2004 | -- | $29,920 |
| 2003 | -- | $29,920 +8.4% |
| 2002 | -- | $27,610 +3.9% |
| 2001 | -- | $26,580 |
Find assessor info on the county website
Neighborhood: 64068
Nearby homes
- $270,5003 bd2 ba1.2k sqft6912 T Gabbert Dr, Pleasant Valley, MO 64068Off Market
- $297,0003 bd2 ba1.5k sqft6908 T Gabbert Dr, Pleasant Valley, MO 64068Off Market
- $295,6003 bd3 ba1.6k sqft6911 Willis Dr, Pleasant Valley, MO 64068Off Market
- $302,5003 bd2 ba1.6k sqft6914 T Gabbert Dr, Pleasant Valley, MO 64068Off Market
- $--3 bd3 ba1.6k sqft6813 T Gabbert Dr, Pleasant Valley, MO 64068Sold
- $277,1003 bd2 ba1.2k sqft6906 T Gabbert Dr, Pleasant Valley, MO 64068Off Market
- $279,7003 bd2 ba1.3k sqft6913 Willis Dr, Pleasant Valley, MO 64068Off Market
- $282,8003 bd2 ba1.2k sqft6909 Willis Dr, Pleasant Valley, MO 64068Off Market
Nearby schools
GreatSchools rating
- 3/10Gracemor Elementary SchoolGrades: PK-5Distance: 2.3 mi
- 4/10Maple Park Middle SchoolGrades: 7-8Distance: 2.2 mi
- 4/10Winnetonka High SchoolGrades: 9-12Distance: 3 mi
Schools provided by the listing agent
- Elementary: Gracemor
- Middle: Maple Park
- High: Winnetonka
Source: Heartland MLS as distributed by MLS GRID. This data may not be complete. We recommend contacting the local school district to confirm school assignments for this home.
Get a cash offer in 3 minutes
Find out how much your home could sell for in as little as 3 minutes with a no-obligation cash offer.
Estimated market value
$365,300
Get a cash offer in 3 minutes
Find out how much your home could sell for in as little as 3 minutes with a no-obligation cash offer.
Estimated market value
$365,300
- Missouri
- Clay County
- Pleasant Valley
- 64068
- 6910 T Gabbert Dr
