Welcome to 6910 Tradonna Lane—where comfort, style, and energy efficiency come together. This beautifully maintained home was voted Builder’s Home of the Year which features a bright, open floor plan filled with natural light and an open-concept kitchen ideal for everyday living and entertaining. Enjoy peace of mind and long-term savings with solar panels that will be paid off by the seller at closing. Step outside to a well-kept backyard, perfect for relaxing evenings or hosting gatherings. Conveniently located near schools, shopping, dining, and major highways, this move-in-ready home checks all the boxes. Schedule your showing today—this one won’t last!
Sold
Price Unknown
6910 Tradonna Ln, North Richland Hills, TX 76182
3beds
1,930sqft
Single Family Residence
Built in 2003
6,621 Square Feet Lot
$408,600 Zestimate®
$--/sqft
$2,555 Estimated rent
Home value
$408,600
$388,000 - $429,000
$2,555/mo
Zestimate® history
Owner options
List your home for rent
$2,555/mo
Rent Zestimate®
Find your next renter with Zillow Rental Manager. Plus, with online applications, you can quickly screen prospective tenants – for free.
$2,555/mo
Rent Zestimate®
Refinance and save
Refinancing to a lower rate could help reduce your monthly payments and save thousands over the life of the loan.
Explore your selling options
Work with a Zillow partner agent
Leverage their expertise and Zillow's premium Showcase listings to get your home seen by more buyers.
Get startedList with your own agent
Get your home in front of millions of buyers by listing it on Zillow.
Learn how to do itSell it yourself
Take full control of how buyers see your home on Zillow by listing For Sale by Owner (FSBO).
List your homeWhat's special
Solar panels
Zillow last checked:
Listing updated:
Listed by:
Tiffany Christophe 0735332,
Coldwell Banker Realty 972-691-7580
Bought with:
Amy Allen
List26, Realtors
Source: NTREIS,MLS#: 21109505
Facts & features
Interior
Bedrooms & bathrooms
- Bedrooms: 3
- Bathrooms: 2
- Full bathrooms: 2
Primary bedroom
- Level: First
- Dimensions: 14 x 13
Living room
- Level: First
- Dimensions: 15 x 17
Heating
- Active Solar
Cooling
- Central Air
Appliances
- Included: Dishwasher, Disposal
- Laundry: Laundry in Utility Room
Features
- Chandelier, Double Vanity, Eat-in Kitchen, Kitchen Island, Open Floorplan, Cable TV
- Windows: Shutters
- Has basement: No
- Number of fireplaces: 1
- Fireplace features: Gas
Interior area
- Total interior livable area: 1,930 sqft
Property
Parking
- Total spaces: 4
- Parking features: Garage Faces Front, Garage
- Attached garage spaces: 2
- Carport spaces: 2
- Covered spaces: 4
Features
- Levels: One
- Stories: 1
- Patio & porch: Covered
- Pool features: None
Lot
- Size: 6,621 Square Feet
Details
- Parcel number: 07780575
Construction
Type & style
- Home type: SingleFamily
- Architectural style: Traditional,Detached
- Property subtype: Single Family Residence
- Attached to another structure: Yes
Materials
- Brick
- Foundation: Slab
- Roof: Shingle
Condition
- Year built: 2003
Utilities & green energy
- Sewer: Public Sewer
- Water: Public
- Utilities for property: Electricity Available, Natural Gas Available, Phone Available, Sewer Available, Separate Meters, Water Available, Cable Available
Community & HOA
Community
- Subdivision: Culp Add
HOA
- Has HOA: No
Location
- Region: North Richland Hills
Financial & listing details
- Tax assessed value: $426,352
- Annual tax amount: $7,626
- Date on market: 12/19/2025
- Cumulative days on market: 69 days
- Electric utility on property: Yes
Price history
| Date | Event | Price |
|---|---|---|
| 2/26/2026 | Sold | -- |
Source: NTREIS #21109505 Report a problem | ||
| 1/23/2026 | Pending sale | $439,900$228/sqft |
Source: NTREIS #21109505 Report a problem | ||
| 1/19/2026 | Contingent | $439,900$228/sqft |
Source: NTREIS #21109505 Report a problem | ||
| 12/19/2025 | Listed for sale | $439,900$228/sqft |
Source: NTREIS #21109505 Report a problem | ||
Public tax history
| Year | Property taxes | Tax assessment |
|---|---|---|
| 2025 | $1,620 -13.1% | $426,352 |
| 2024 | $1,864 -48.8% | $426,352 -0.4% |
| 2023 | $3,642 -2.1% | $428,037 +25.4% |
| 2022 | $3,720 +1.6% | $341,275 +29.3% |
| 2021 | $3,661 +1% | $264,034 +6.8% |
| 2020 | $3,623 -0.1% | $247,159 -0.4% |
| 2019 | $3,625 +292.7% | $248,110 +6.2% |
| 2018 | $923 -74% | $233,724 -0.1% |
| 2017 | $3,545 +1.1% | $233,866 +13.4% |
| 2016 | $3,507 -2.9% | $206,293 +17.5% |
| 2015 | $3,612 | $175,600 |
| 2014 | $3,612 | $175,600 |
| 2013 | -- | $175,600 +1.1% |
| 2012 | -- | $173,700 |
| 2011 | -- | $173,700 -0.1% |
| 2010 | -- | $173,800 -10% |
| 2009 | -- | $193,200 |
| 2008 | -- | $193,200 |
| 2007 | -- | $193,200 |
| 2006 | -- | $193,200 |
| 2005 | -- | $193,200 |
| 2004 | -- | $193,200 +866% |
| 2003 | -- | $20,000 |
| 2002 | -- | $20,000 |
Find assessor info on the county website
Neighborhood: 76182
Nearby homes
- $416,8004 bd2 ba1.7k sqft6908 Tradonna Ln, North Richland Hills, TX 76182Off Market
- $436,7003 bd2 ba2.2k sqft6912 Tradonna Ln, North Richland Hills, TX 76182Off Market
- $295,0003 bd2 ba1.3k sqft6913 Westover Way, North Richland Hills, TX 76182Off Market
- $317,5003 bd2 ba1.7k sqft6915 Westover Way, North Richland Hills, TX 76182Off Market
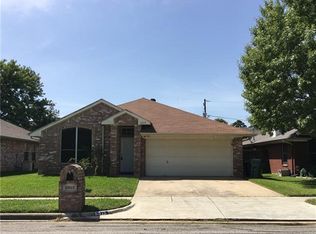
- $291,9003 bd2 ba1.3k sqft6911 Westover Way, North Richland Hills, TX 76182Off Market
- $377,2003 bd2 ba1.8k sqft6906 Tradonna Ln, North Richland Hills, TX 76182Off Market
- $465,8004 bd3 ba2.2k sqft6914 Tradonna Ln, North Richland Hills, TX 76182Off Market
- $297,3003 bd2 ba1.4k sqft6917 Westover Way, North Richland Hills, TX 76182Off Market
Nearby schools
GreatSchools rating
- 9/10Smithfield Elementary SchoolGrades: PK-5Distance: 0.4 mi
- 10/10Smithfield Middle SchoolGrades: 6-8Distance: 0.4 mi
- 6/10Birdville High SchoolGrades: 9-12Distance: 1 mi
Schools provided by the listing agent
- Elementary: Smithfield
- Middle: Smithfield
- High: Birdville
- District: Birdville ISD
Source: NTREIS. This data may not be complete. We recommend contacting the local school district to confirm school assignments for this home.
Get a cash offer in 3 minutes
Find out how much your home could sell for in as little as 3 minutes with a no-obligation cash offer.
Estimated market value
$408,600
Get a cash offer in 3 minutes
Find out how much your home could sell for in as little as 3 minutes with a no-obligation cash offer.
Estimated market value
$408,600
- Texas
- Tarrant County
- North Richland Hills
- 76182
- 6910 Tradonna Ln
Nearby cities
Nearby neighborhoods
Nearby zip codes
Other North Richland Hills Topics
- Apartments for Rent in 76182
- Houses for Sale in 76182
- Houses for Rent in 76182
- 76182 Real Estate
- North Richland Hills Condos
- Houses for Sale in North Richland Hills
- Newest Listings in North Richland Hills
- North Richland Hills Home Values
- North Richland Hills Real Estate Agents
- North Richland Hills Refinance
- North Richland Hills Mortgage Rates
