Multiple offers received, please submit highest and best by 5pm Sunday 4/26. Beautiful all-brick home situated on a spacious oversized lot and completely renovated in 2018! This move-in ready property features hardwood floors in all three bedrooms, stainless steel appliances, and a bright living room highlighted by a large bay window. The main level offers a convenient eat-in kitchen, while the lower-level family room provides additional comfortable living space perfect for relaxing or entertaining. Enjoy the convenience of a side drive leading to a 2-car garage and a large backyard with plenty of room to roam, play, or entertain outdoors. Major updates completed in 2018 include furnace, A/C, roof, windows (excluding living room bay window), LeafGuard gutters, fencing, and full renovation. Additional upgrades include custom closet systems by Closets By Design and a new garage door. This beautifully updated home combines quality improvements, functional space, and timeless curb appeal!
Closed
$356,000
6910 W 179th St, Tinley Park, IL 60477
3beds
1,940sqft
Single Family Residence
Built in 1959
0.48 Acres Lot
$359,000 Zestimate®
$184/sqft
$3,146 Estimated rent
Home value
$359,000
$327,000 - $395,000
$3,146/mo
Zestimate® history
Owner options
List your home for rent
$3,146/mo
Rent Zestimate®
Find your next renter with Zillow Rental Manager. Plus, with online applications, you can quickly screen prospective tenants – for free.
$3,146/mo
Rent Zestimate®
Refinance and save
$2,544/mo
Est. payment
Refinancing to a lower rate could help reduce your monthly payments and save thousands over the life of the loan.
$2,544/mo
Est. payment
Explore your selling options
Work with a Zillow partner agent
Leverage their expertise and Zillow's premium Showcase listings to get your home seen by more buyers.
Get startedList with your own agent
Get your home in front of millions of buyers by listing it on Zillow.
Learn how to do itSell it yourself
Take full control of how buyers see your home on Zillow by listing For Sale by Owner (FSBO).
List your homeWhat's special
All-brick homeNew garage doorConvenient eat-in kitchenSpacious oversized lotStainless steel appliances
Zillow last checked:
Listing updated:
Listed by:
Maria Owczarzak, ABR,CSC 815-715-2015,
Coldwell Banker Real Estate Group
Bought with:
Malgorzata Lonska
Exit Realty Redefined
Source: MRED as distributed by MLS GRID,MLS#: 12618700
Facts & features
Interior
Bedrooms & bathrooms
- Bedrooms: 3
- Bathrooms: 2
- Full bathrooms: 1
- 1/2 bathrooms: 1
Rooms
- Room types: Utility Room-Lower Level
Primary bedroom
- Features: Flooring (Hardwood)
- Level: Second
- Area: 156 Square Feet
- Dimensions: 12X13
Bedroom 2
- Features: Flooring (Hardwood)
- Level: Second
- Area: 130 Square Feet
- Dimensions: 13X10
Bedroom 3
- Features: Flooring (Hardwood)
- Level: Second
- Area: 110 Square Feet
- Dimensions: 11X10
Family room
- Features: Flooring (Carpet)
- Level: Basement
- Area: 308 Square Feet
- Dimensions: 14X22
Kitchen
- Features: Kitchen (Eating Area-Table Space), Flooring (Ceramic Tile)
- Level: Main
- Area: 180 Square Feet
- Dimensions: 10X18
Living room
- Features: Flooring (Carpet)
- Level: Main
- Area: 286 Square Feet
- Dimensions: 13X22
Other
- Features: Flooring (Other)
- Level: Basement
- Area: 187 Square Feet
- Dimensions: 11X17
Heating
- Natural Gas, Forced Air
Cooling
- Central Air
Appliances
- Included: Range, Dishwasher, Refrigerator, Washer, Dryer
- Laundry: Gas Dryer Hookup
Features
- Flooring: Hardwood, Laminate
- Basement: Crawl Space
Interior area
- Total structure area: 0
- Total interior livable area: 1,940 sqft
Property
Parking
- Total spaces: 2
- Parking features: Asphalt, Side Driveway, Garage Door Opener, Yes, Garage Owned, Detached, Garage
- Garage spaces: 2
- Has uncovered spaces: Yes
Accessibility
- Accessibility features: No Disability Access
Features
- Levels: Tri-Level
Lot
- Size: 0.48 Acres
- Dimensions: 110X192
Details
- Parcel number: 28311050740000
- Special conditions: None
- Other equipment: TV-Cable, Ceiling Fan(s), Sump Pump
Construction
Type & style
- Home type: SingleFamily
- Property subtype: Single Family Residence
Materials
- Brick
- Foundation: Concrete Perimeter
- Roof: Asphalt
Condition
- New construction: No
- Year built: 1959
Utilities & green energy
- Electric: Fuses, 100 Amp Service
- Sewer: Public Sewer
- Water: Lake Michigan
Community & HOA
Community
- Features: Street Paved
- Security: Carbon Monoxide Detector(s)
HOA
- Services included: None
Location
- Region: Tinley Park
Financial & listing details
- Price per square foot: $184/sqft
- Annual tax amount: $8,319
- Date on market: 4/23/2026
- Listing terms: Conventional
- Ownership: Fee Simple
Price history
| Date | Event | Price |
|---|---|---|
| 6/3/2026 | Sold | $356,000+2%$184/sqft |
Source:  MRED as distributed by MLS GRID #12618700 Report a problem MRED as distributed by MLS GRID #12618700 Report a problem | ||
| 5/20/2026 | Listing removed | $349,000$180/sqft |
Source: MRED as distributed by MLS GRID #12618700 Report a problem | ||
| 4/27/2026 | Contingent | $349,000$180/sqft |
Source: MRED as distributed by MLS GRID #12618700 Report a problem | ||
| 4/23/2026 | Listed for sale | $349,000+149.3%$180/sqft |
Source: MRED as distributed by MLS GRID #12618700 Report a problem | ||
| 10/20/2017 | Sold | $140,000$72/sqft |
Source: MRED as distributed by MLS GRID #09677802 Report a problem | ||
Public tax history
Tax history is unavailable.
Neighborhood: 60477
Nearby homes
- $356,0003 bd2 ba1.9k sqft6910 179th St, Tinley Park, IL 60477Sold

- $79,4803 bd3 ba1.8k sqft6900 179th St, Tinley Park, IL 60477Off Market
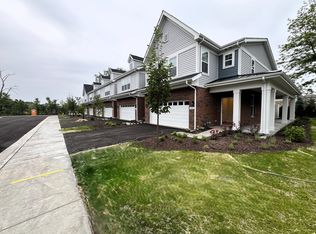
- $381,3004 bd2 ba2.8k sqft17861 Sayre Ave, Tinley Park, IL 60477Off Market
- $357,4003 bd2 ba1.7k sqft17849 Sayre Ave, Tinley Park, IL 60477Off Market

- $357,6003 bd1 ba1.3k sqft17901 Sayre Ave, Tinley Park, IL 60477Off Market
- $56,2700.652 Acres6850 179th St, Tinley Park, IL 60477Off Market
- $60,1100.345 Acres6850 179th St, Tinley Park, IL 60477Off Market
- $275,9002 bd1 ba1.3k sqft17819 Sayre Ave, Tinley Park, IL 60477Off Market
- $271,0001 bd1 ba1.3k sqft17815 Sayre Ave, Tinley Park, IL 60477Off Market
Nearby schools
GreatSchools rating
- 7/10Memorial Elementary SchoolGrades: PK-5Distance: 0.3 mi
- 8/10Central Middle SchoolGrades: 6-8Distance: 0.4 mi
- 8/10Tinley Park High SchoolGrades: 9-12Distance: 1.2 mi
Schools provided by the listing agent
- District: 146
Source: MRED as distributed by MLS GRID. This data may not be complete. We recommend contacting the local school district to confirm school assignments for this home.
Get a cash offer in 3 minutes
Find out how much your home could sell for in as little as 3 minutes with a no-obligation cash offer.
Estimated market value
$359,000
Get a cash offer in 3 minutes
Find out how much your home could sell for in as little as 3 minutes with a no-obligation cash offer.
Estimated market value
$359,000
- Illinois
- Cook County
- Tinley Park
- 60477
- 6910 W 179th St
Nearby cities
Nearby neighborhoods
Nearby zip codes
Other Tinley Park Topics
